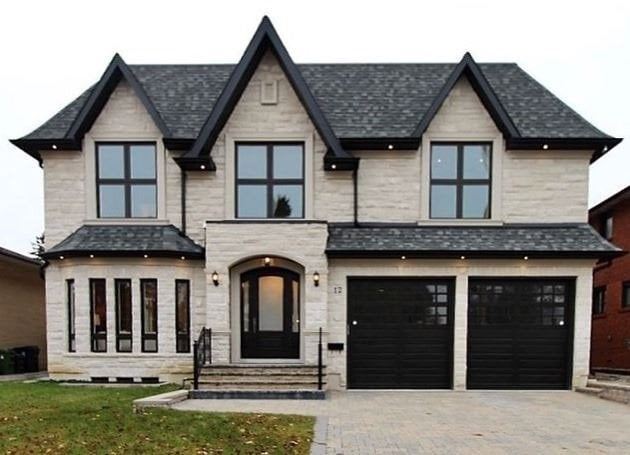
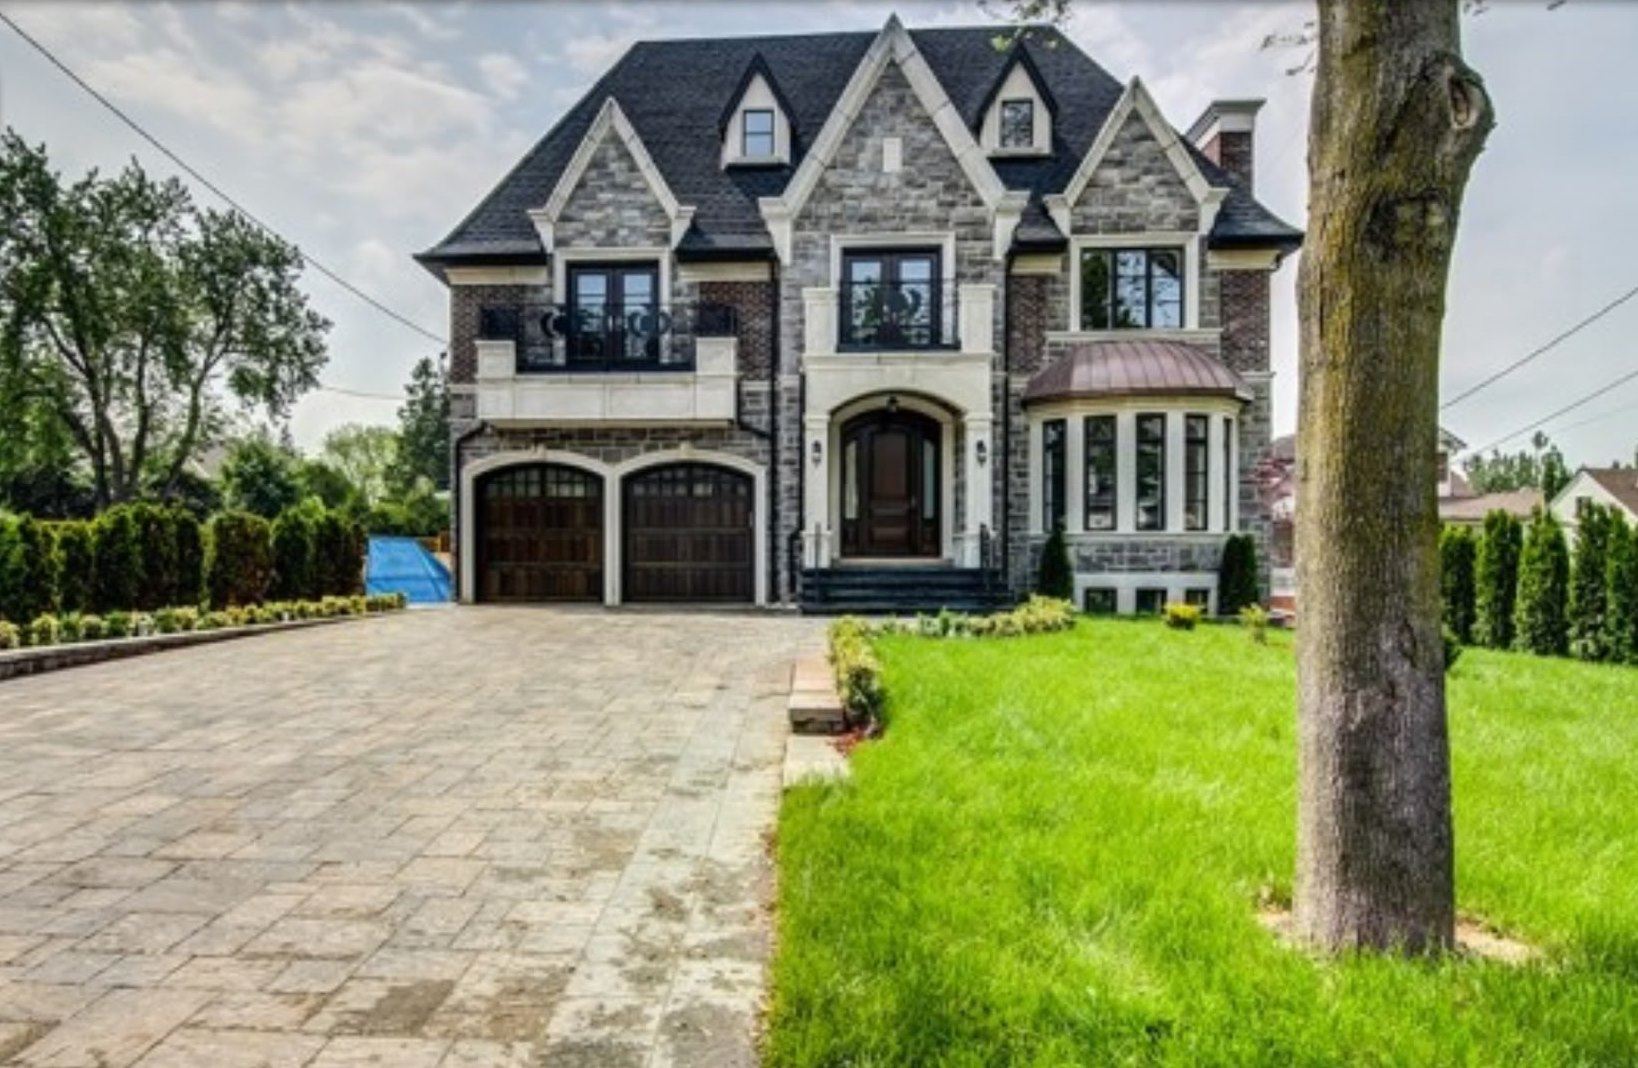
Farrell Avenue
Willowdale West · North York
Homes in North York, East York and Richmond Hill. Tap a project to open its photo gallery.
The free review is a second opinion on your layout and the placement of spaces only. Zoning, code and design work are quoted separately.
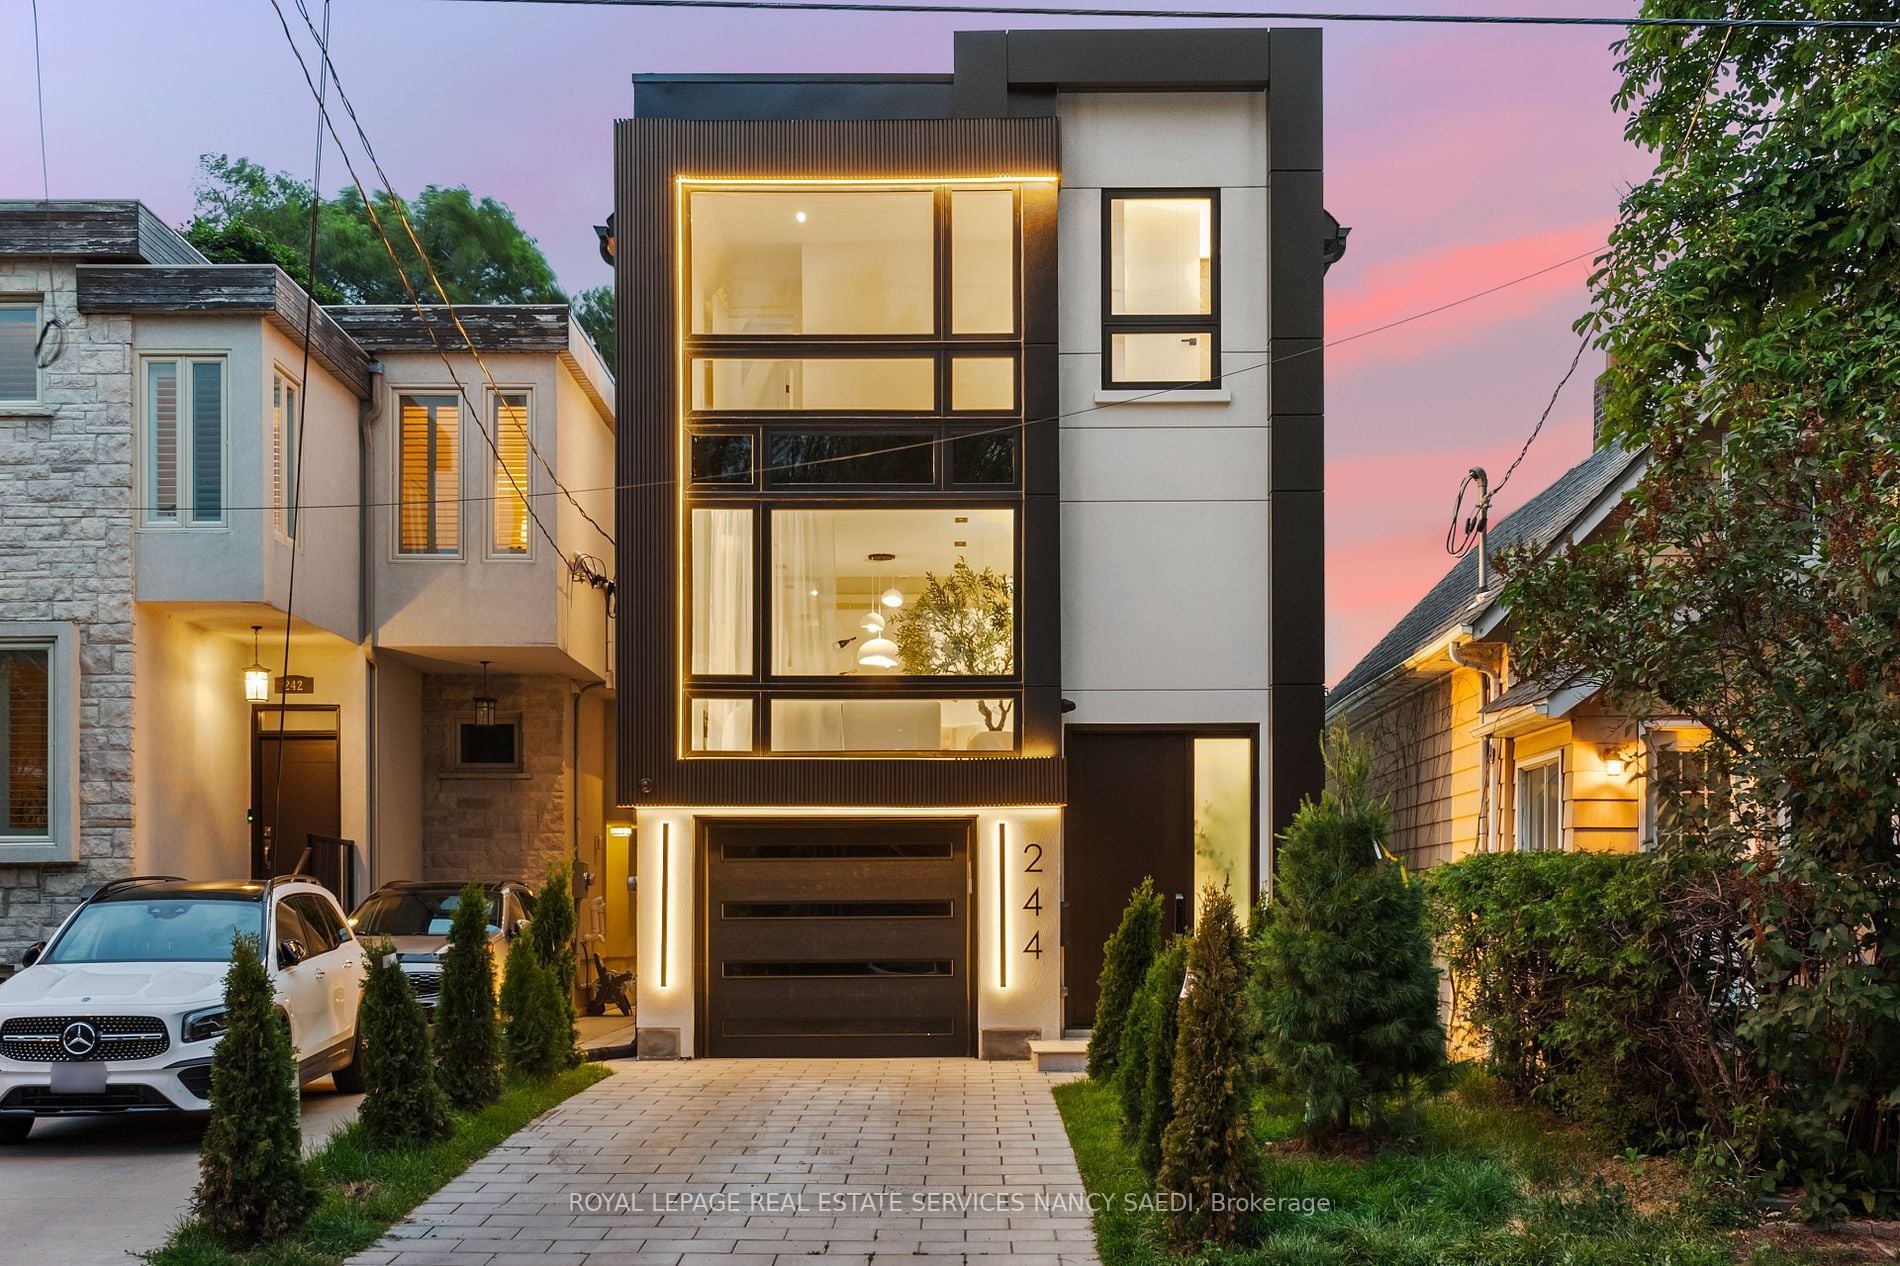
Projects · Toronto & GTA
Willowdale West · North York
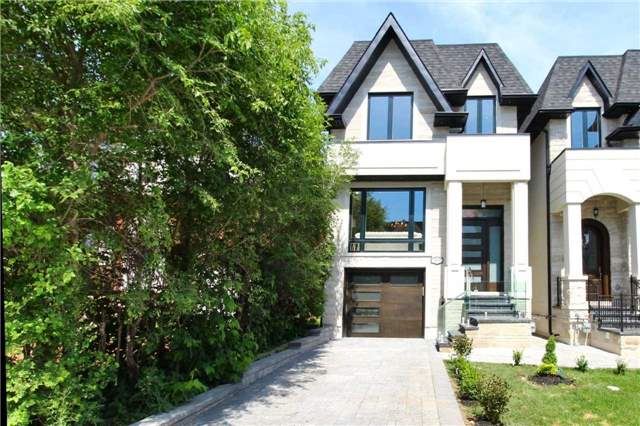
Lawrence Park North · North York
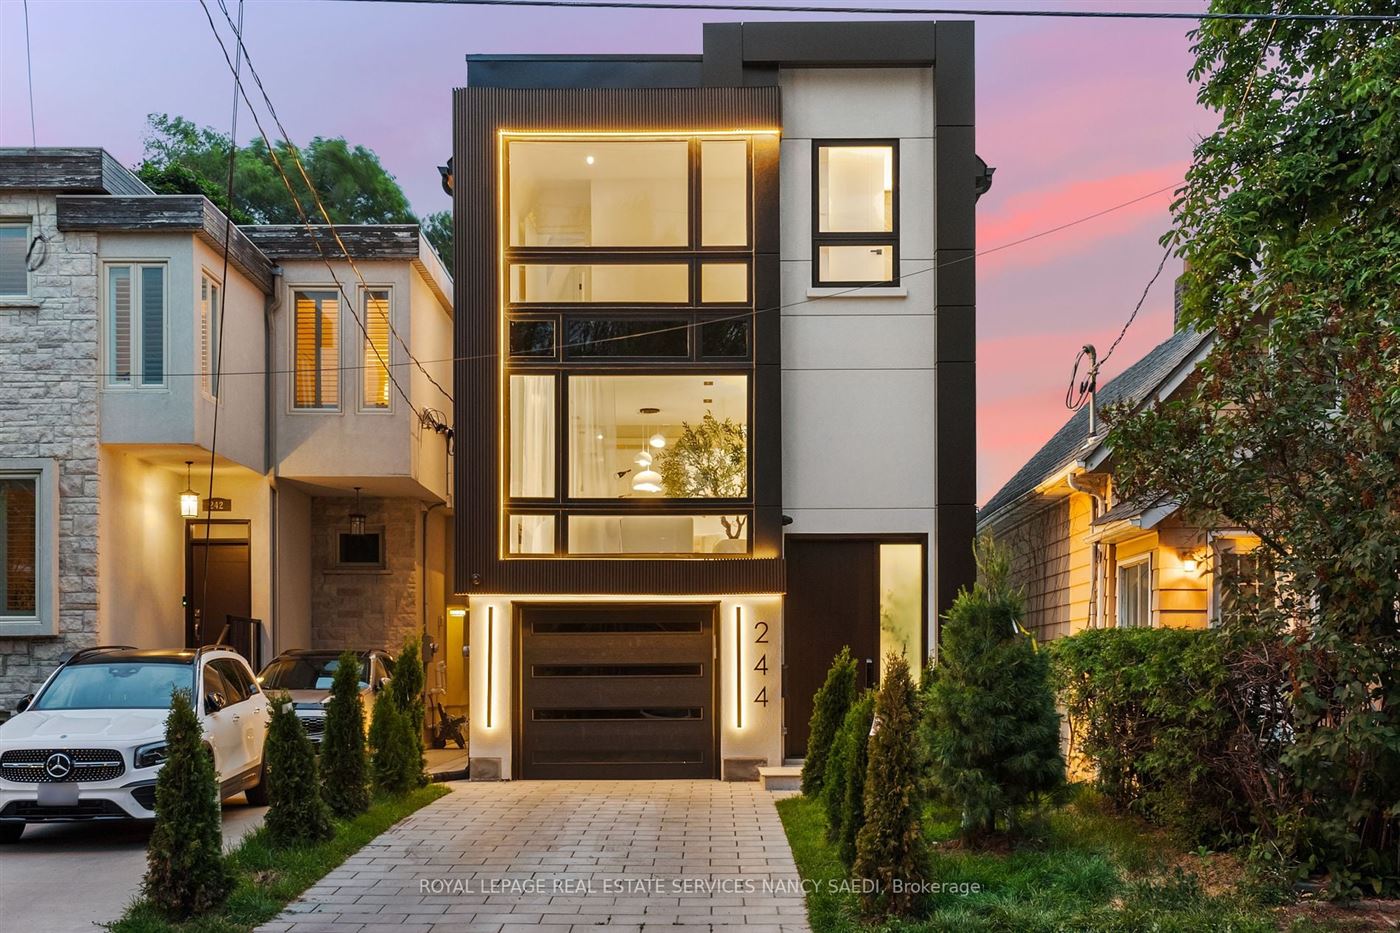
Woodbine-Lumsden · East York
Richmond Hill
About these projects
Every project starts the same way: an address, a lot with its own zoning, and a list of what the house has to do. Two are in North York, on Farrell Avenue in Willowdale West and on Elm Road in Lawrence Park North, where the project is two homes. One is on Lumsden Avenue in East York, and one is on Westwood Lane in Richmond Hill.
Each gallery opens the full set of photos for that project. Use the arrows, the thumbnails or your keyboard to move through them, or swipe on a phone. We name the street and the neighbourhood, never the house number.
Our process is the same for every home. We check the zoning for the lot before we draw, so the design starts from what the city allows. We develop the plans and elevations with the owners, round by round. Where a design needs more than the by-law allows, the next step is a Committee of Adjustment application; once the design is settled, the building permit drawings.
Photos show the finished house. If you want to see how we think about layout, look at the design revisions on our homepage: plans that clients brought us, next to the way we revised them, floor by floor. It is the same kind of second opinion you get with the free review, which covers the layout and placement of spaces only.
Whether it is a custom home or a house rebuild, a duplex, triplex or fourplex, or a garden or laneway suite, we start with your lot and tell you what we find. We never promise approvals or dates; we prepare complete drawings and stay with the project through the city's comments.
FAQ
Yes. These are Luxarch projects in North York, East York and Richmond Hill, and the photos are our own. We name the street and the neighbourhood but leave out house numbers.
People live in these homes. Naming the street and the area shows where we work without pointing anyone to a front door.
We design every home for its own lot, zoning and family, so the result is never a copy. If you like the feel of one of these projects, tell us when you call and we will use it as a starting point for the conversation.
The design revisions on our homepage show plans clients brought us next to our revised plans, floor by floor. Client names and addresses are left out.
Toronto, Mississauga, Brampton, Vaughan, Markham, Richmond Hill, Oakville, Burlington, Milton, Pickering, Ajax, Whitby, Oshawa, Aurora and Newmarket.
Contact
Or send your drawings and we'll reply within one business day.
Revisions Design revisionsPlans clients brought us, and how we revised them, floor by floor. →