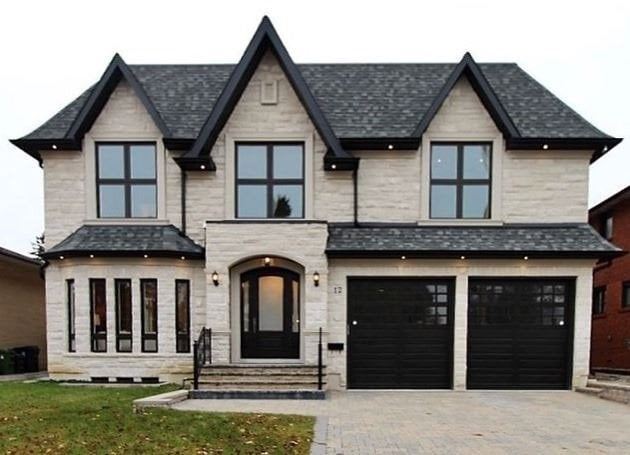
Farrell Avenue
Willowdale West · North York
Your design needs a minor variance? We prepare the variance drawings and the application package, and present your project at the hearing.
The free review is a second opinion on your layout and the placement of spaces only. Zoning and variance work are quoted separately.
What we do
Site plan, floor plans, elevations and sections that show exactly what you are asking for and how it fits the street.
The list of variances, the application forms and supporting drawings, prepared and submitted to your municipality.
We present your project to the Committee, explain the request and answer questions from members and neighbours.
How it works
Recent projects · Toronto & GTA
Willowdale West · North York
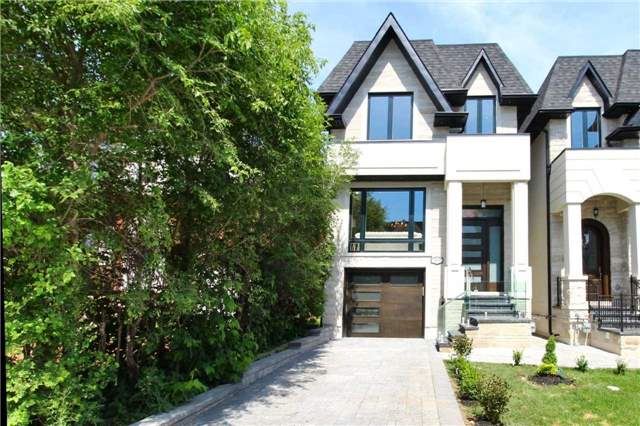
Lawrence Park North · North York
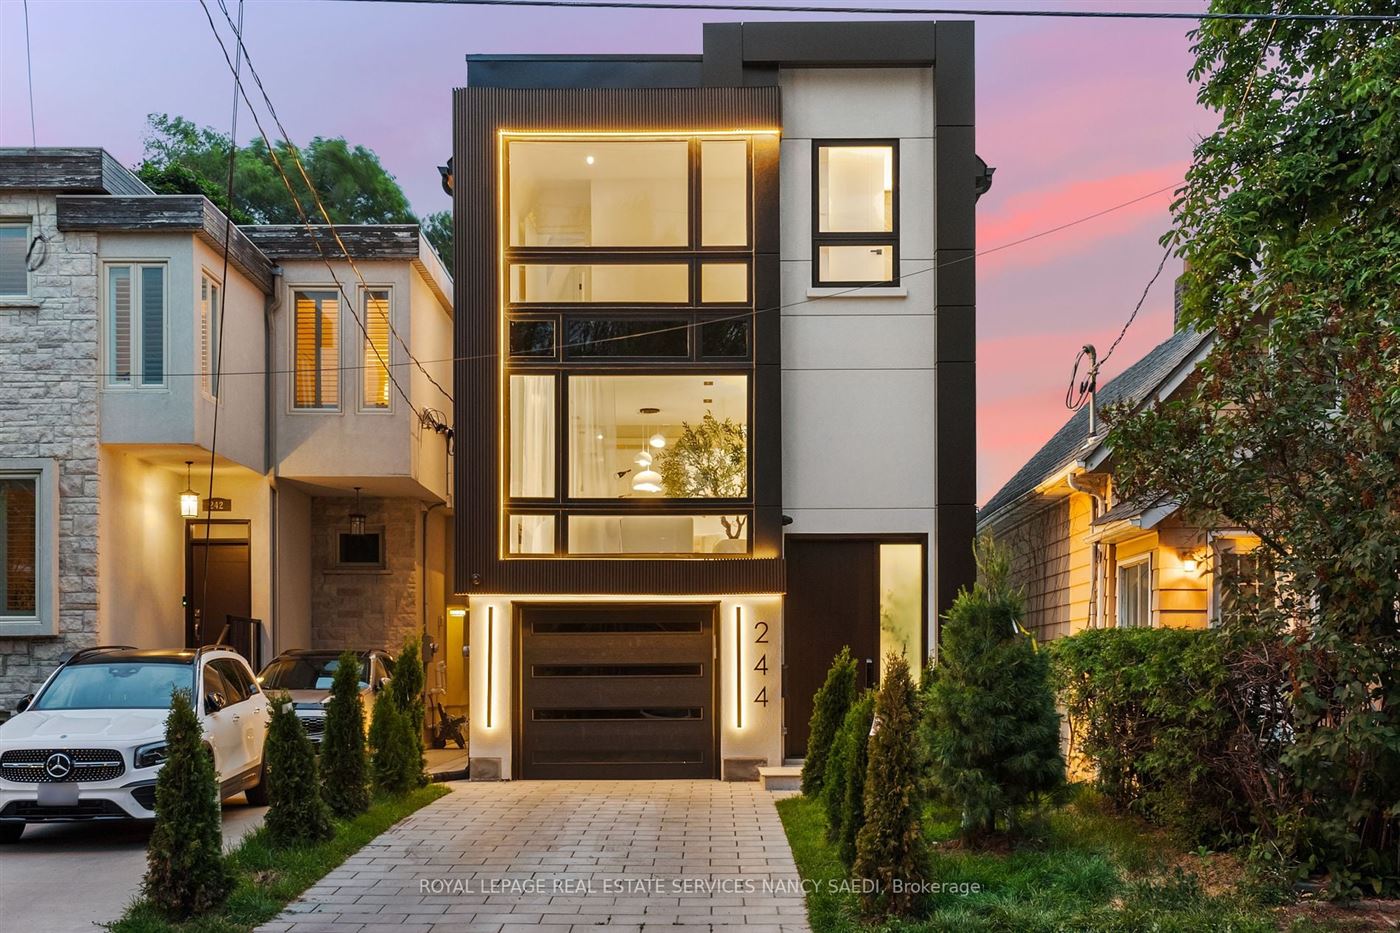
Woodbine-Lumsden · East York
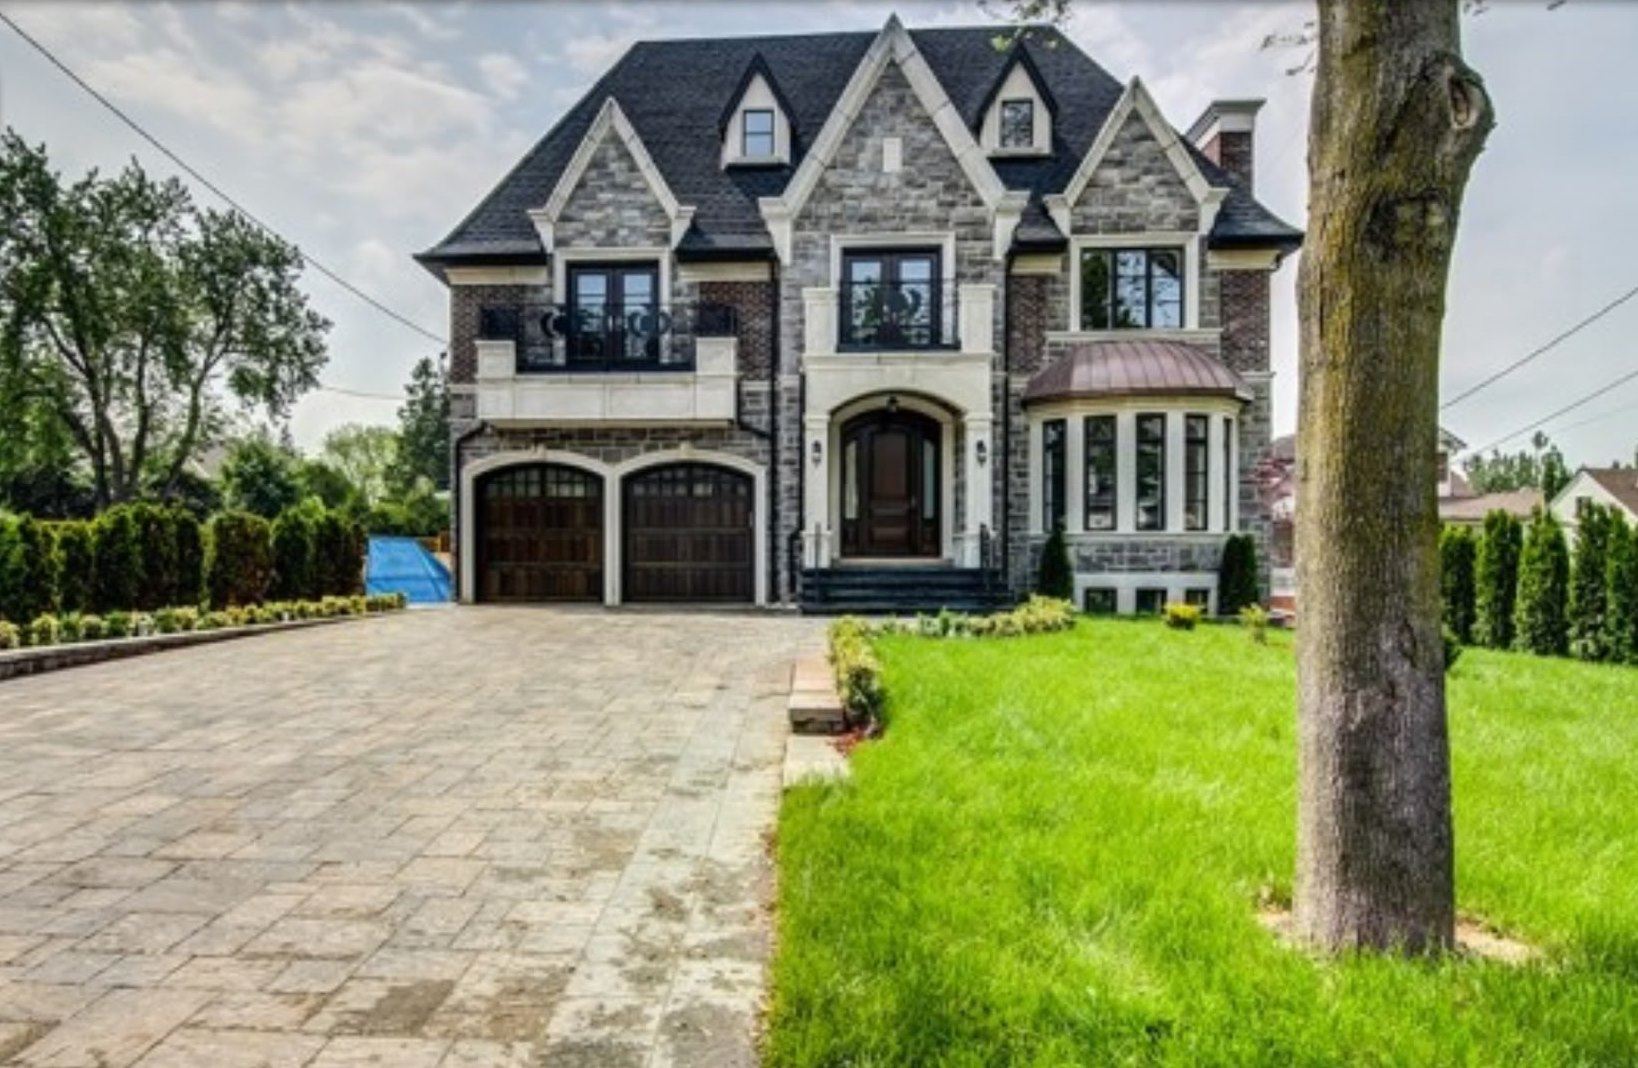
Richmond Hill
FAQ
A small exception to the zoning by-law for one property, for example a little more height, a smaller side setback or more lot coverage than the by-law allows. If your design doesn't fully comply with zoning, a minor variance is usually how it can still move forward.
A municipal body that hears requests for minor variances and consents (such as severing a lot). Each GTA municipality has its own committee. It holds a public hearing, listens to the applicant and neighbours, and makes the decision.
No. The Committee makes its own decision, and hearing dates are set by the municipality. What we do is prepare a clear, complete application and present it well.
No. The free review covers the layout and placement of spaces in your drawings only. Zoning checks (setbacks, height, lot coverage, FSI, parking), building code review and Committee of Adjustment work are paid services that we quote separately.
Toronto, Mississauga, Brampton, Vaughan, Markham, Richmond Hill, Oakville, Burlington, Milton, Pickering, Ajax, Whitby, Oshawa, Aurora and Newmarket.
You still need a building permit. We can prepare the building permit drawings and application too.
Contact
Or send your drawings and we'll reply within one business day.
Next Building permit drawingsNew homes, additions, multiplexes, garden and laneway suites. →