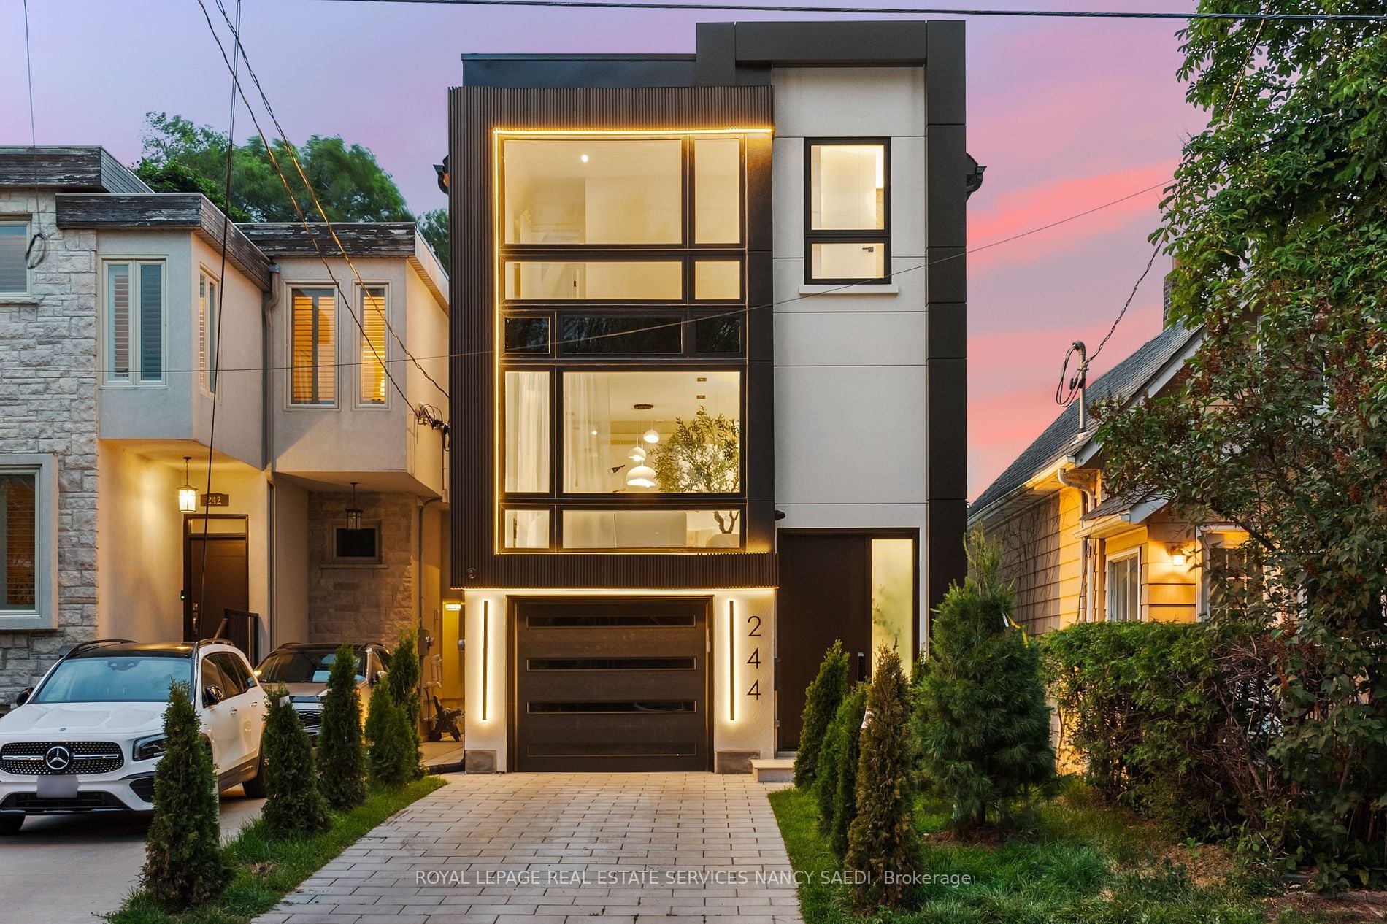
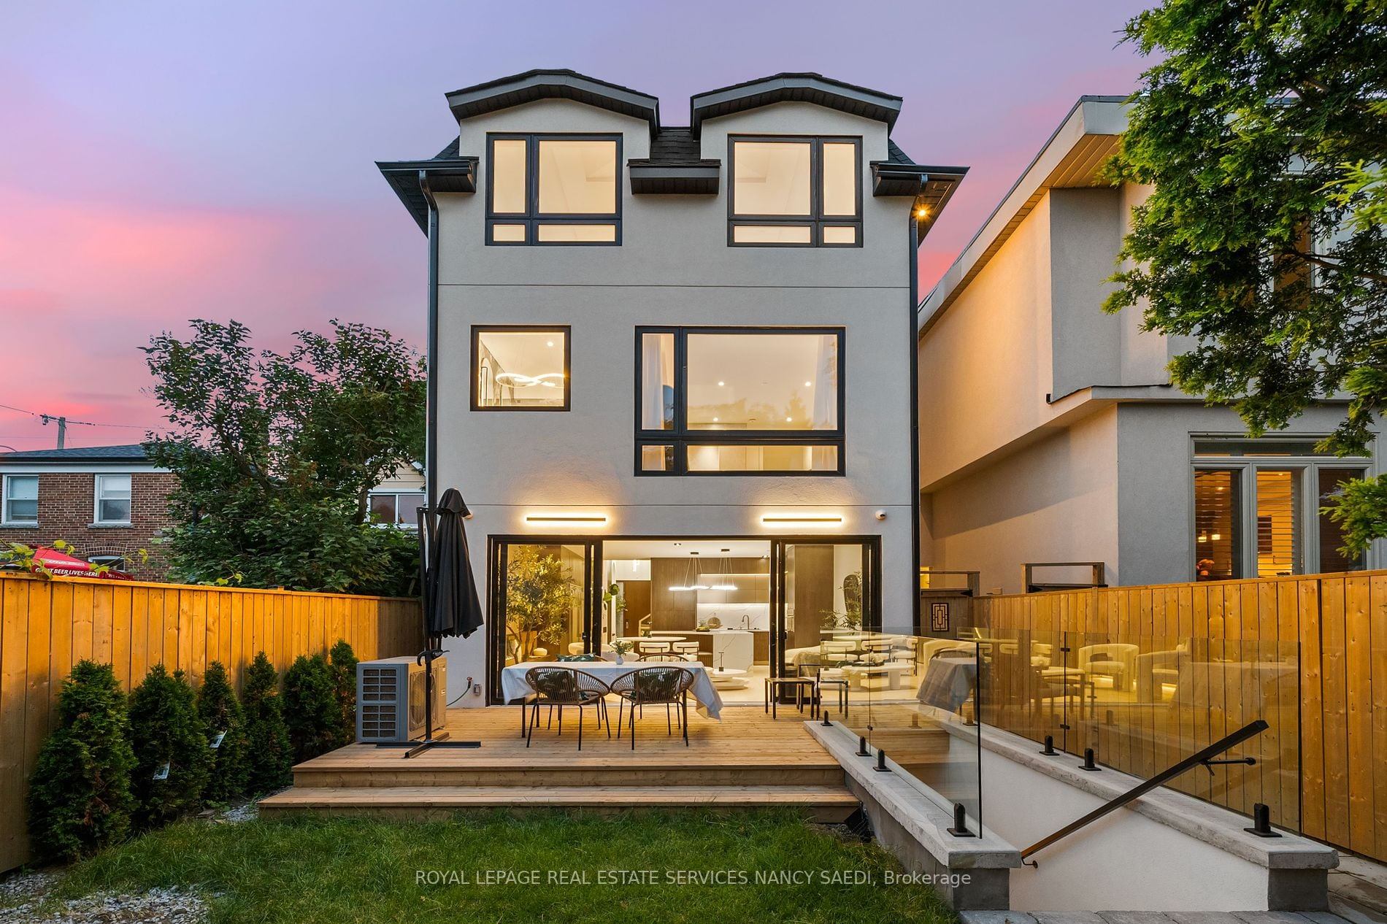
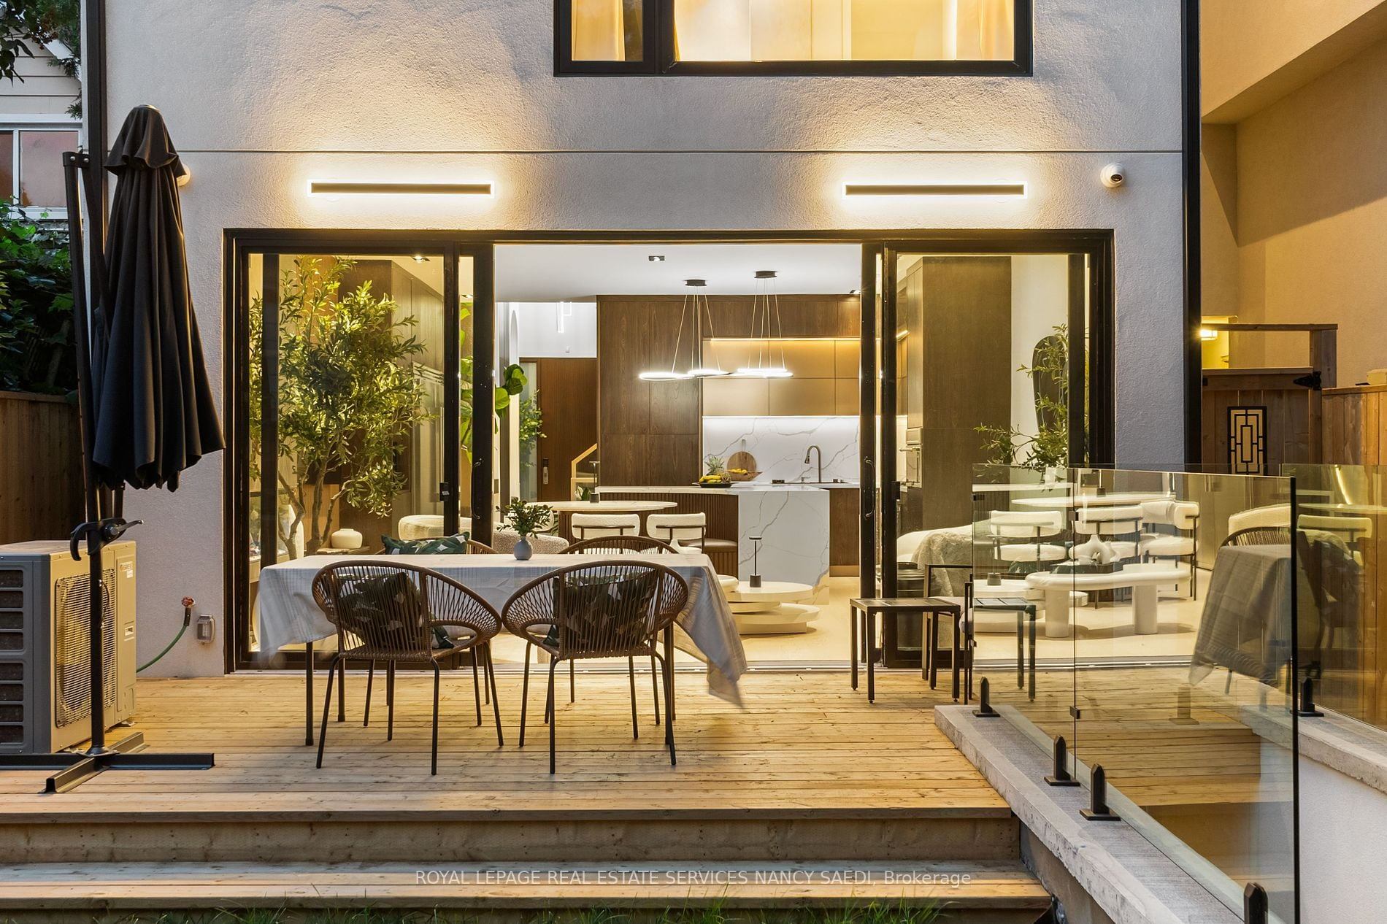
Farrell Avenue
Willowdale West · North York
Architectural design for single-family homes and multiplexes, building permits, and Committee of Adjustment approvals, from first sketch to permit issued.
Shown: Lumsden Avenue, East York
Services
New custom homes, additions, second storeys, renovations, garden and laneway suites.
Start a project → 02Duplex, triplex, fourplex and larger, as new builds or conversions of an existing house.
Plan a multiplex → 03Application, engineer coordination and examiner responses until your permit is issued.
Get my permit → 04Minor variance and consent applications, with the presentation and hearing handled for you.
Prepare my hearing →Recent projects · Toronto
Willowdale West · North York
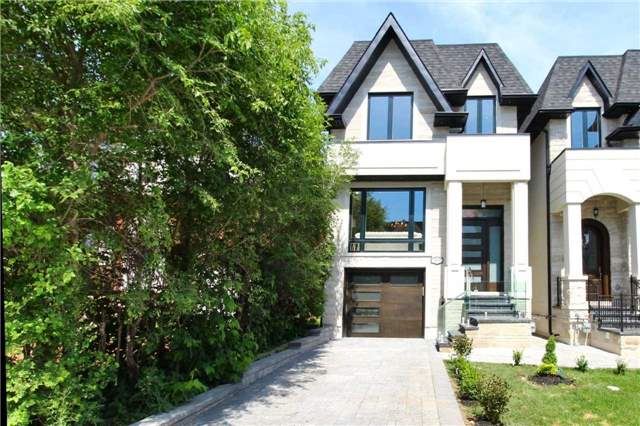
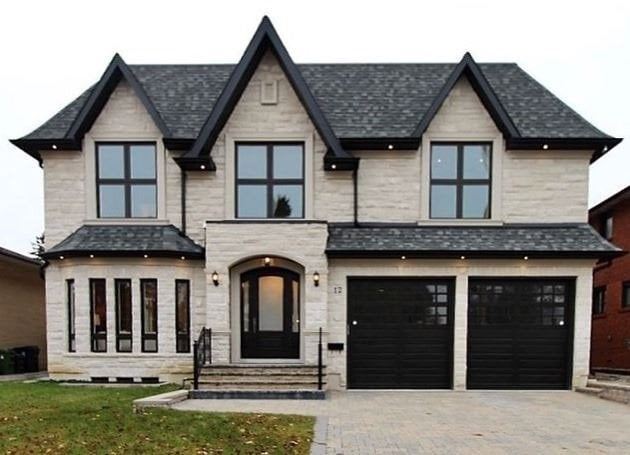
Lawrence Park North · North York
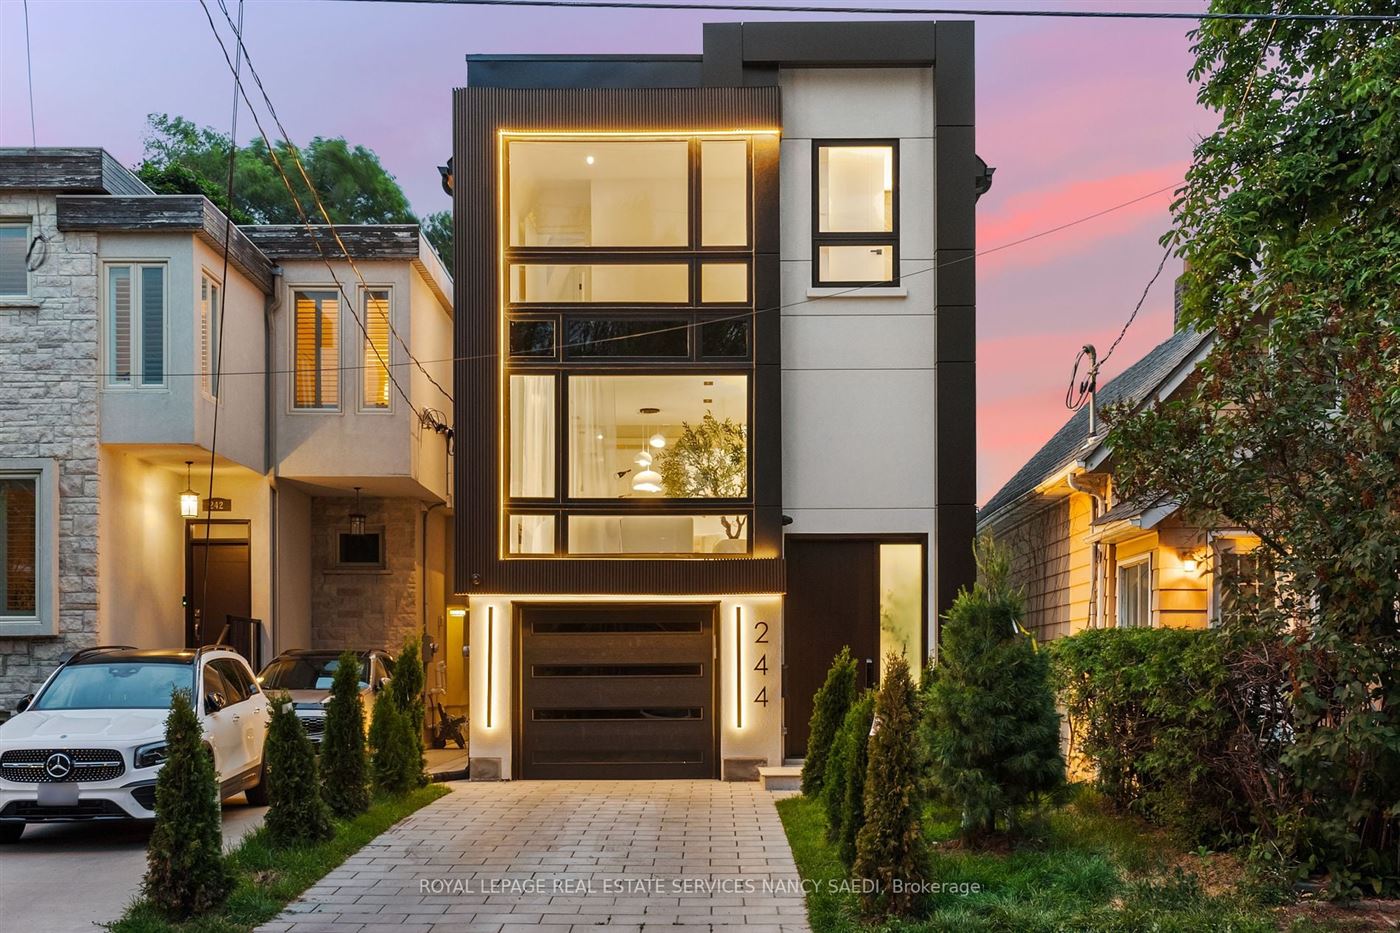
Woodbine-Lumsden · East York

Broadview North · East York
Maps © OpenStreetMap contributors
Process
AreasToronto, Mississauga, Brampton, Vaughan, Markham, Richmond Hill, Oakville, Burlington, Milton, Pickering, Ajax, Whitby, Oshawa, Aurora, Newmarket.
FAQ
Yes. The architectural drawing review is free, with no obligation. If you want us to revise the design or take over the permit, we'll quote that separately.
Free: the architectural drawings themselves: the layout and placement of rooms, spaces, stairs, doors and windows, and how well the plan works.
Not included (paid services): zoning checks such as setbacks, height, lot coverage, FSI and parking; Ontario Building Code review; and permit or Committee of Adjustment work. Ask us and we'll quote these separately.
A municipal body that hears requests for minor variances (small exceptions to the zoning by-law) and consents (such as severing a lot). If your design doesn't fully comply with zoning, you'll usually need its approval before a permit is issued.
Many GTA municipalities now allow more units on residential lots, but the rules differ by city and property. Send us the address and we'll tell you what's allowed.
Our qualified design team, with structural and other engineers coordinated as your project requires.