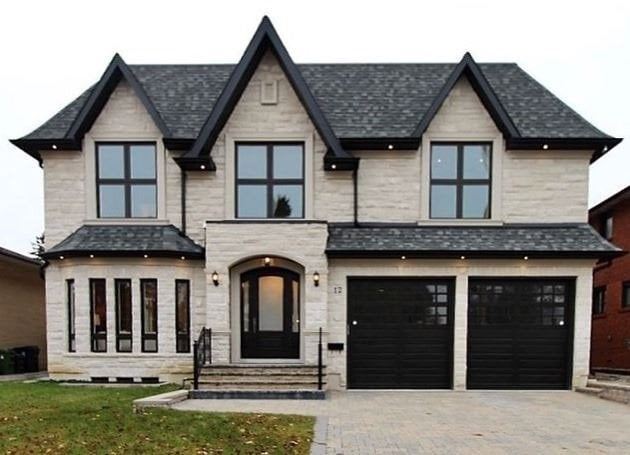
Farrell Avenue
Willowdale West · North York
Duplexes, triplexes and fourplexes, new or converted from an existing house, designed unit by unit and drawn for the permit.
The free review is a second opinion on your layout and the placement of spaces only. Zoning, code and design work are quoted separately.
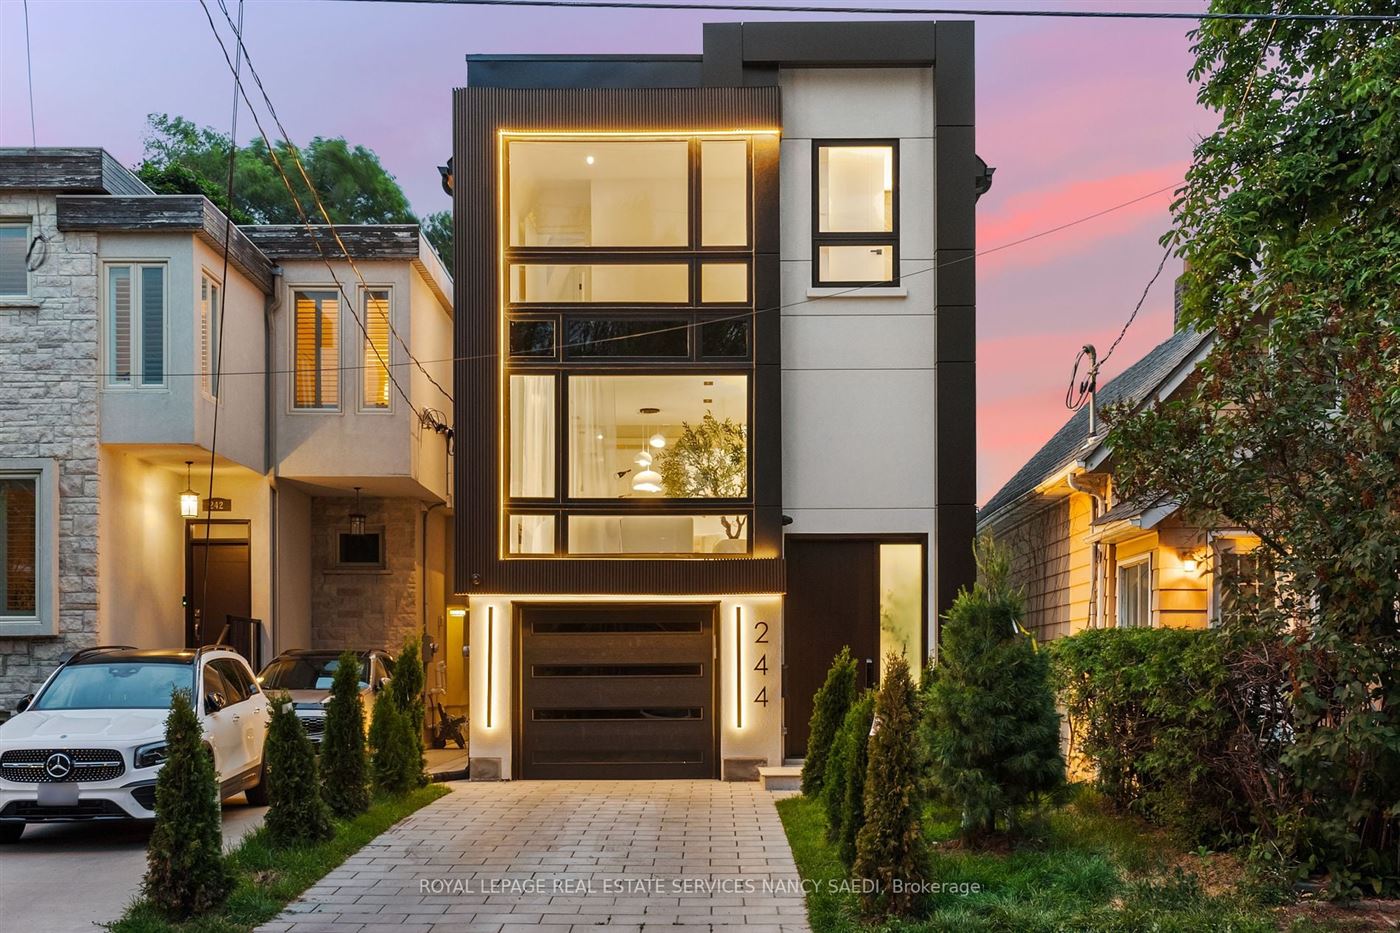
What we do
Layouts for two, three or four units: separate entrances, stairs, storage and light, so each unit is a home people want to live in.
A new multiplex on a cleared lot, or an existing house converted and extended. We tell you what each route involves.
Exits, fire and sound separations worked into the design, then the permit set with the engineers coordinated.
How many units?
Toronto allows up to four units on most residential lots; rules differ by city and property, so we check yours. Other GTA municipalities, such as Mississauga, Vaughan or Richmond Hill, set their own rules for additional units, and on any lot the height, depth, setbacks and the existing building can change what fits. Before we design, we read the zoning that applies to your address and tell you plainly what we find.
Homeowners who want rental units to help carry the mortgage. Families who want parents or grown children under one roof, each with their own front door. Owners planning a knock-down who would rather build a fourplex than a single house. Small builders who need a design team for one or two multiplex projects.
We quote once we know the property. We never promise approvals or permit dates; those are set by the city.
How it works
Recent projects · Toronto & GTA
Willowdale West · North York
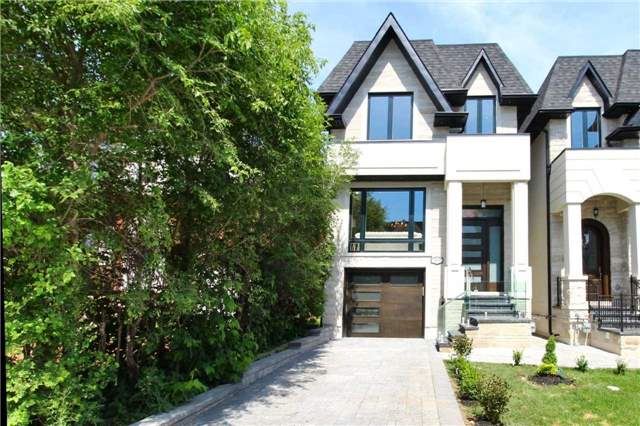
Lawrence Park North · North York
Woodbine-Lumsden · East York
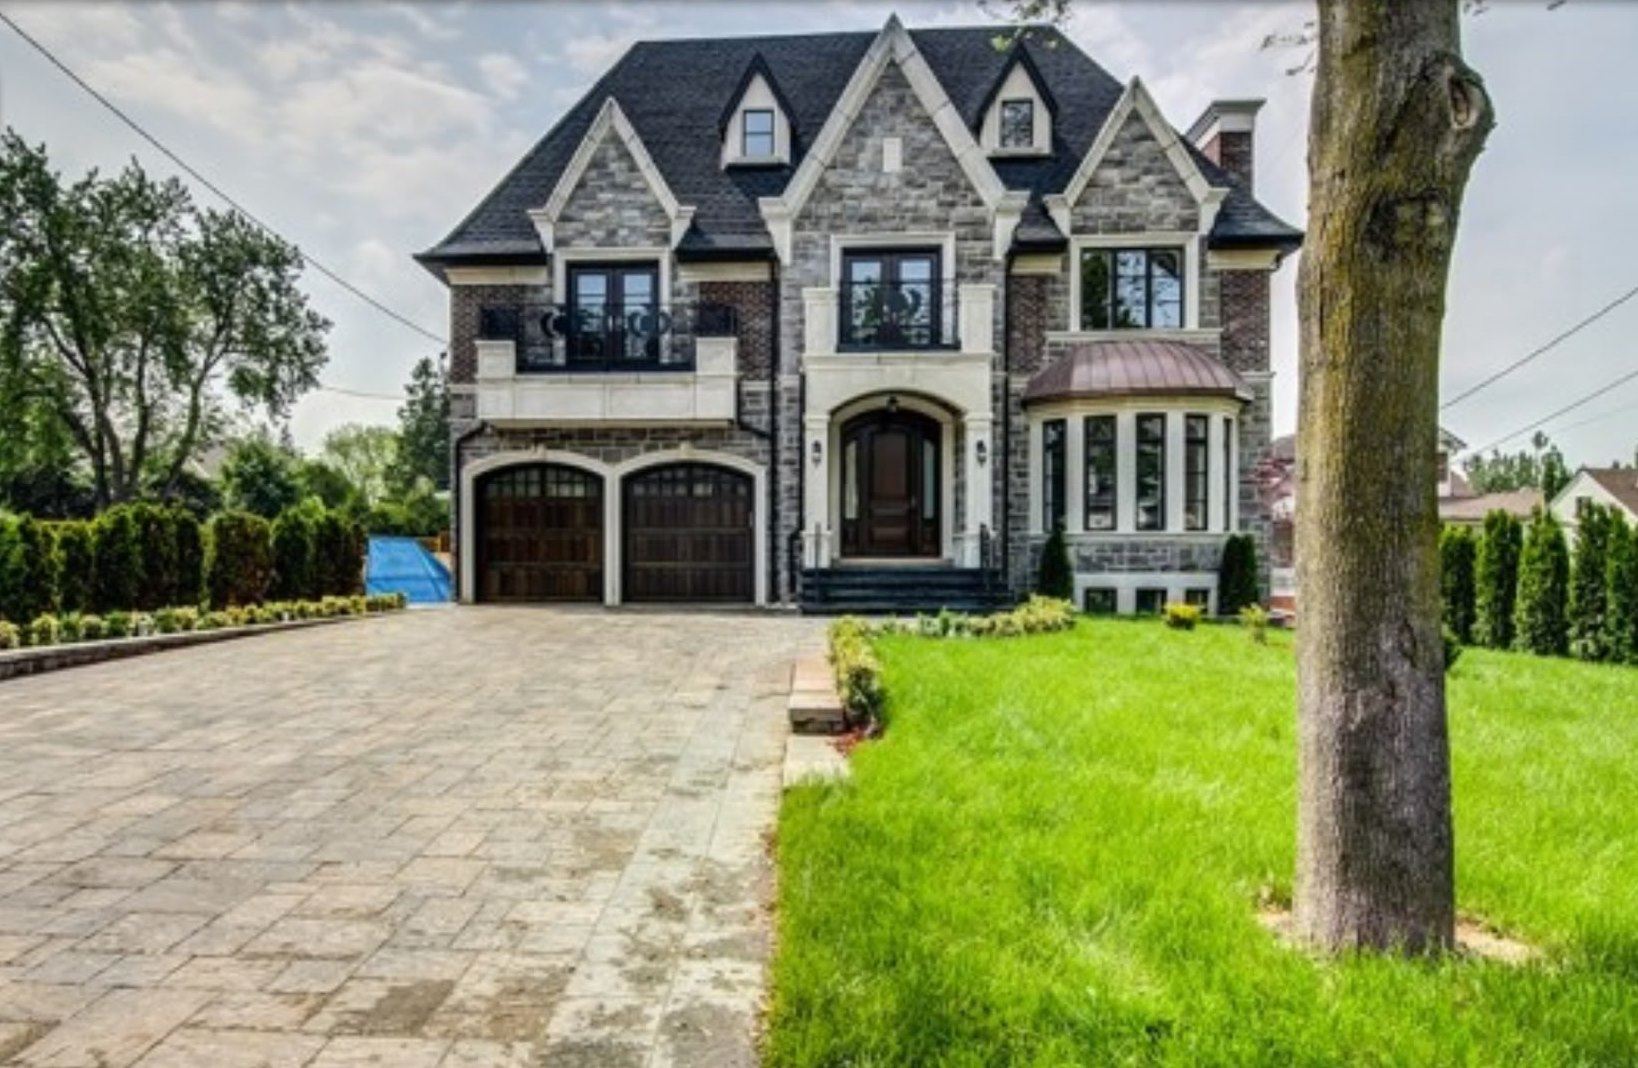
Richmond Hill
FAQ
Toronto allows up to four units on most residential lots; rules differ by city and property, so we check yours. Lot size, height and depth limits, the existing building and other zoning rules all change what fits on a particular lot.
Often, depending on the structure, ceiling heights, exits and the fire separations the units need. We review your existing drawings or measure the house, and tell you what a conversion involves before you commit to a design.
Only if the design does not meet the zoning by-law. In that case a minor variance from the Committee of Adjustment may be needed before the building permit. We prepare those applications too, but no outcome can be guaranteed.
The unit layouts, entrances and stairs, exits and fire separations, the elevations and the site plan, then the building permit drawings, with structural and mechanical engineers coordinated as the project requires.
No. The free review is a second opinion on the layout and placement of spaces in your drawings only. Zoning, Building Code review, permit drawings and multiplex design are paid services that we quote separately.
Contact
Or send the address and any drawings, and we'll reply within one business day.
Related services