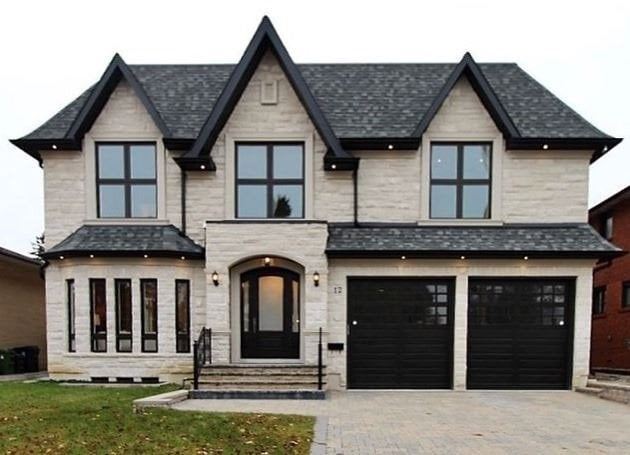
Farrell Avenue
Willowdale West · North York
A separate home in your backyard or along the lane. We check whether your lot can take one, design it and draw it for the permit.
The free review is a second opinion on your layout and the placement of spaces only. Eligibility, zoning and design work are quoted separately.
What we do
Before any design, we look at your survey, the lane, the trees and the zoning, and tell you plainly whether a suite looks possible.
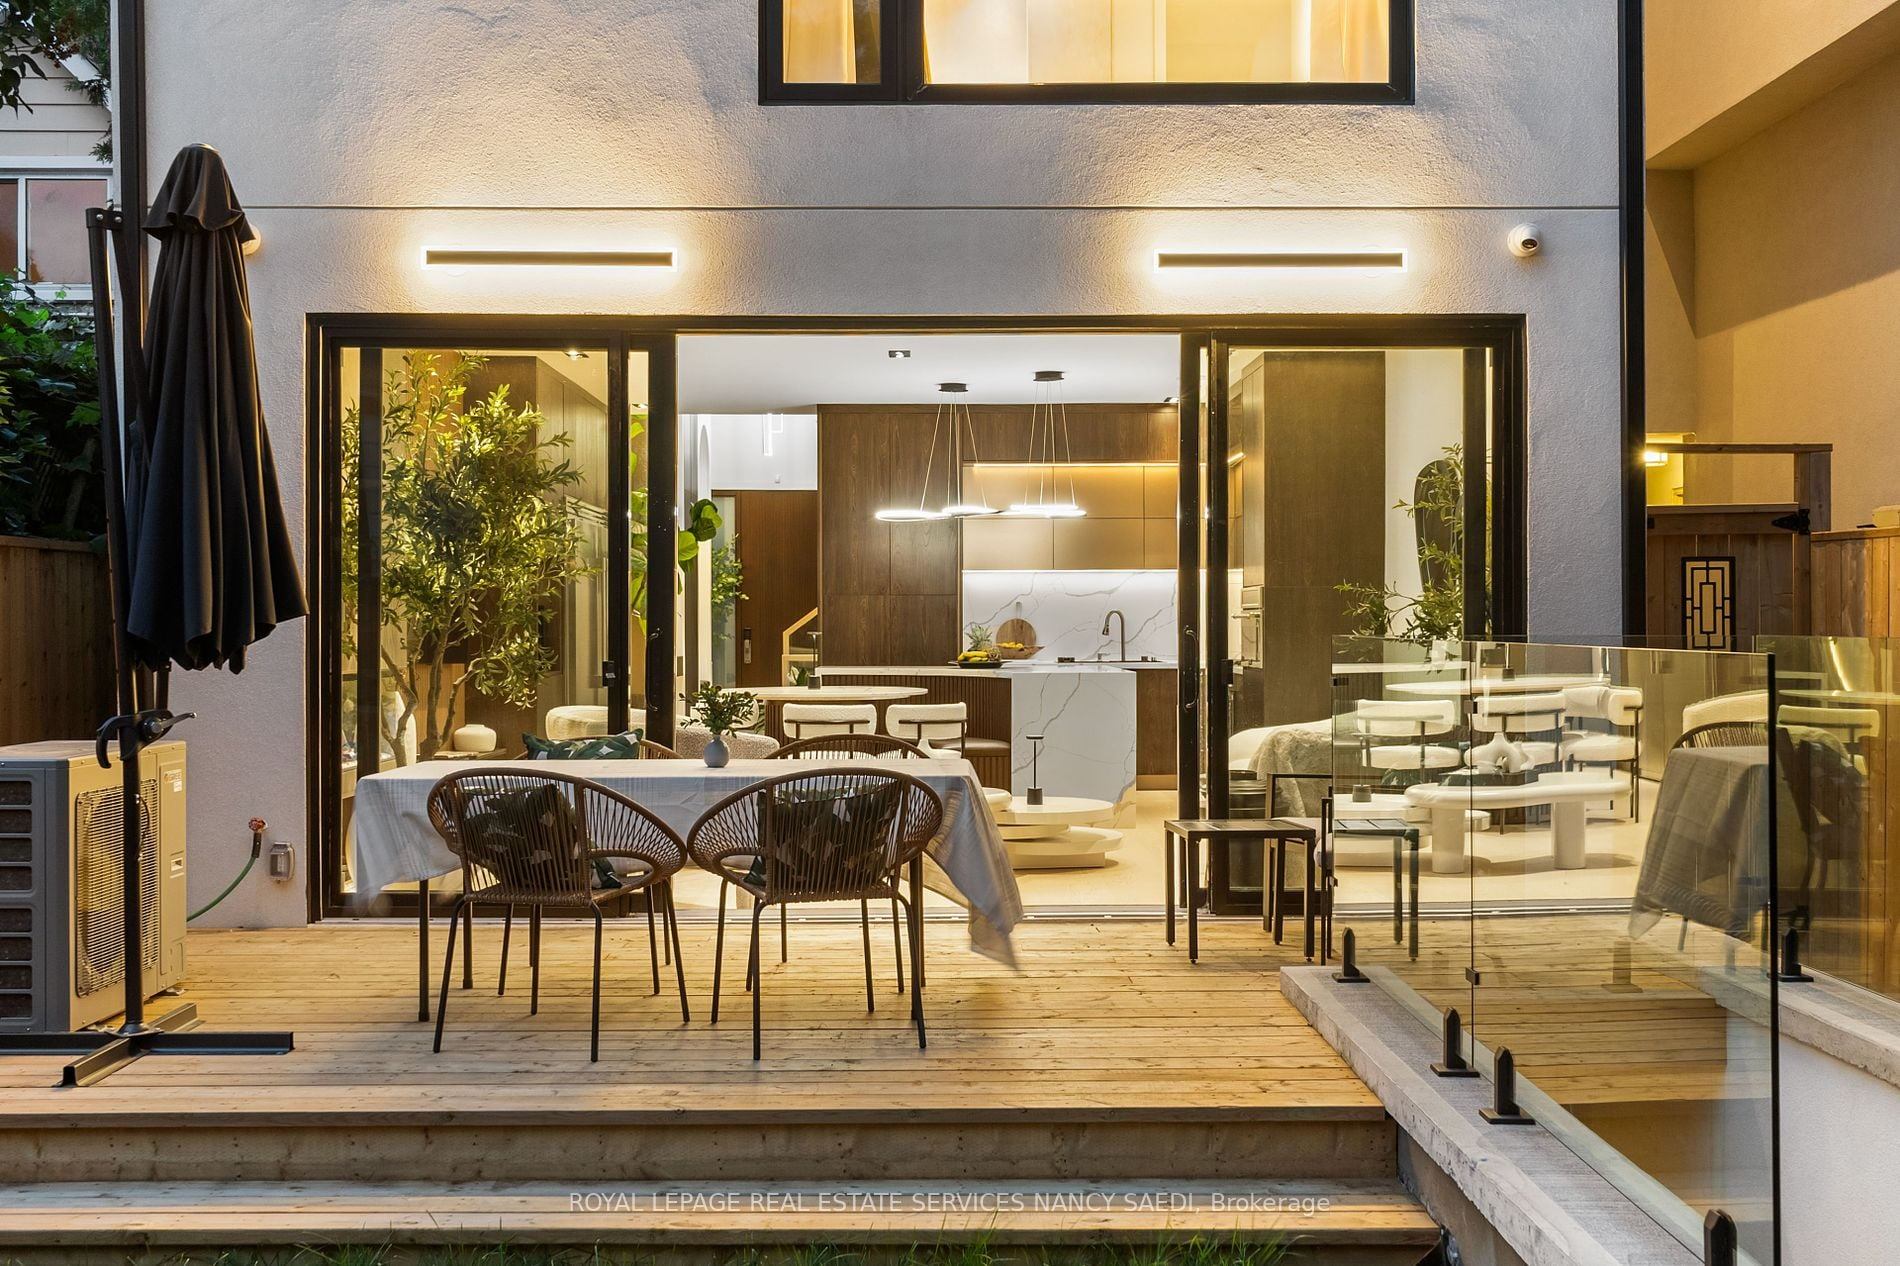
A compact home with good light, storage and privacy, for the suite and for the main house.
The full permit set, servicing and engineering coordinated, and answers to the plans examiner's comments.
Can my lot have one?
Toronto's zoning permits garden suites and laneway suites on many residential lots, but not on every lot. Whether yours qualifies depends on:
We check these first and tell you what we find, including when the answer is no. Some lots need a minor variance from the Committee of Adjustment; we can prepare that application, but nobody can promise the result.
Families who want parents or adult children close but independent. Owners who want rental income without sharing the house. If you want more than one extra unit, a multiplex may suit the lot better.
We quote once we have seen the lot. We do not promise approval or permit dates.
How it works
Recent projects · Toronto & GTA
Willowdale West · North York
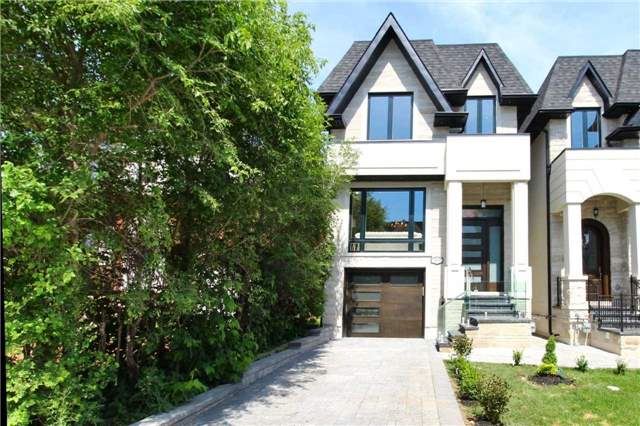
Lawrence Park North · North York
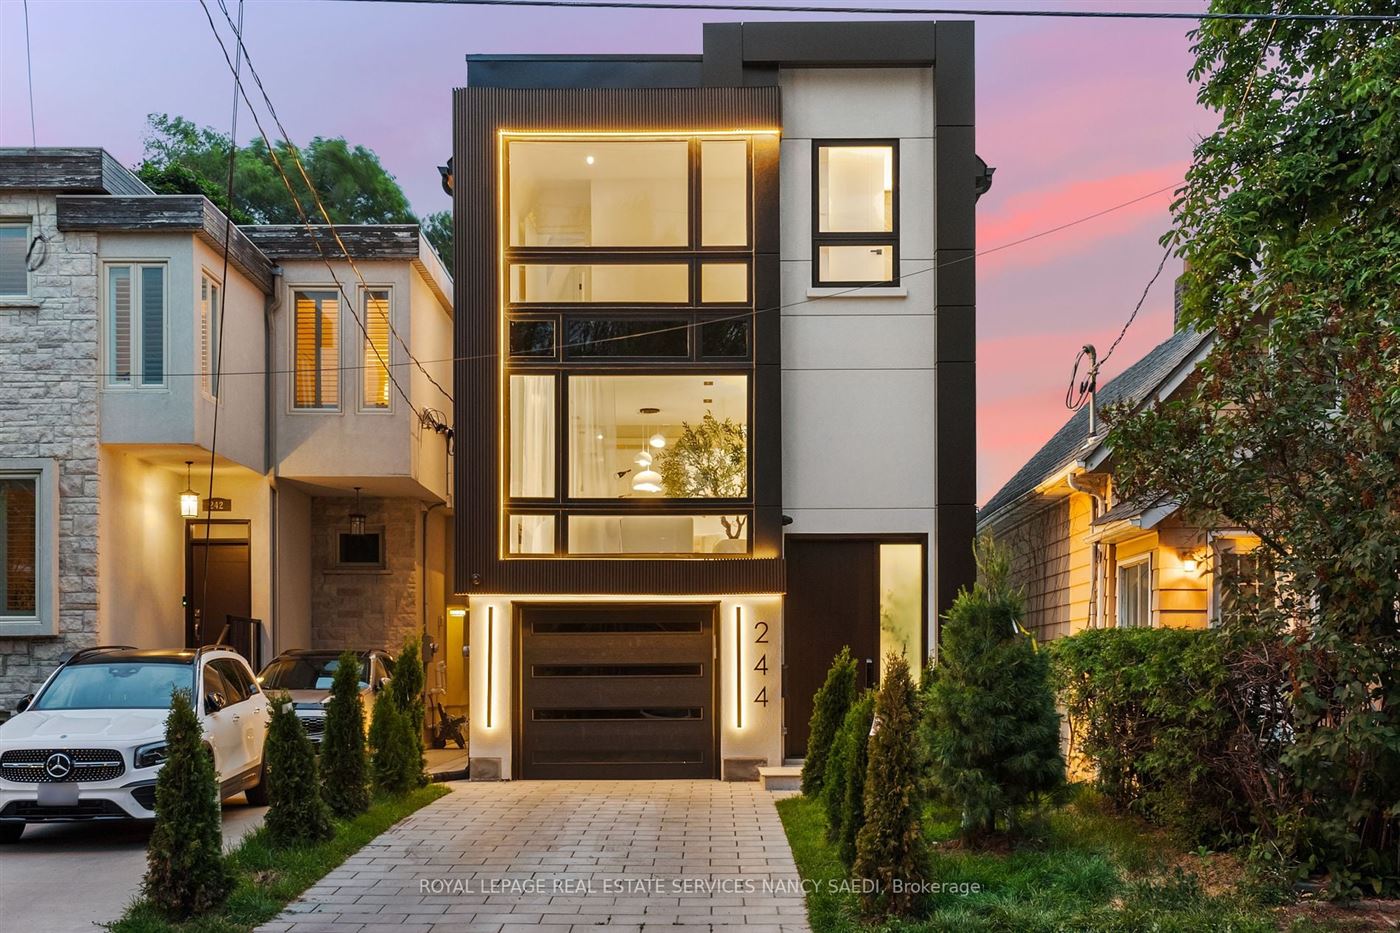
Woodbine-Lumsden · East York
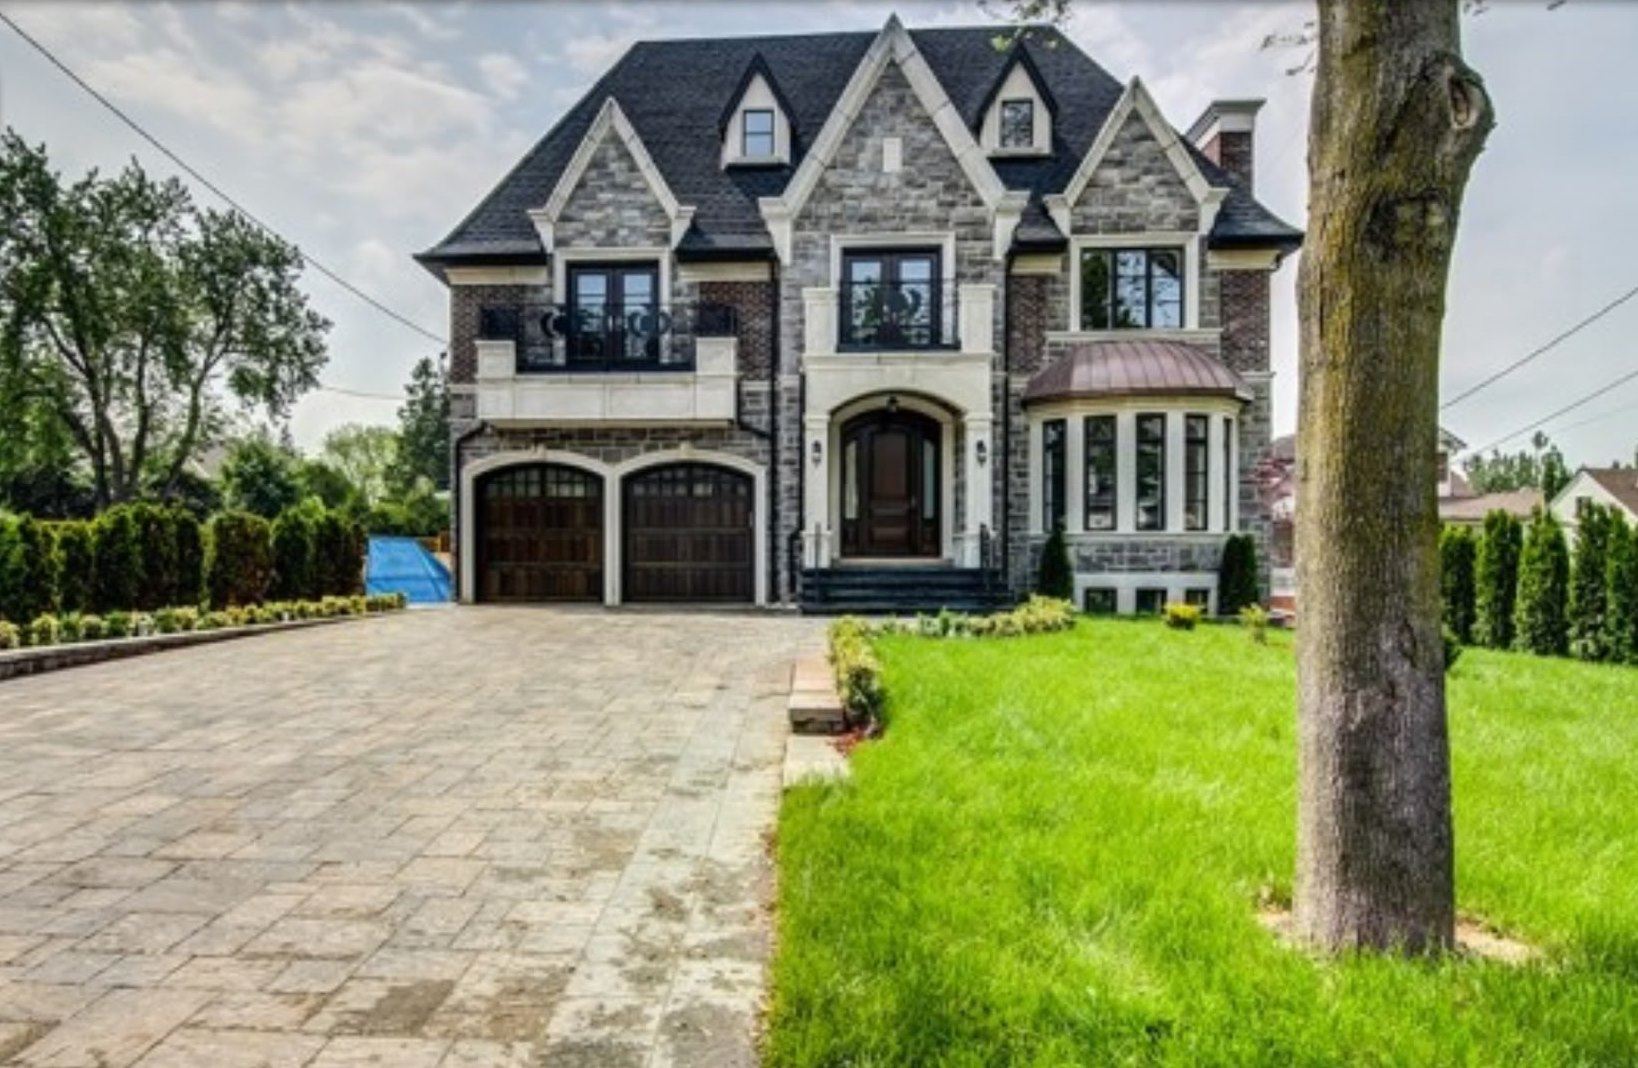
Richmond Hill
FAQ
Both are a separate home on the same lot as the main house. A laneway suite sits at the back of a lot next to a public lane. A garden suite sits in the backyard, usually on a lot without a lane.
It depends on your lot: its size and depth, whether it backs onto a public lane, the setbacks and the distance from the main house, fire access from the street, protected trees and the city's current rules. We check these before design starts and tell you what we find. We cannot guarantee that a lot qualifies.
Yes. A garden or laneway suite is a new home and needs a building permit. If the design does not meet the zoning, a minor variance from the Committee of Adjustment may be needed first.
Often, yes. Other GTA municipalities have their own rules for additional units, sometimes under different names, and some allow a detached unit in the backyard. We check the rules where your property is.
No. The free review is a second opinion on the layout and placement of spaces in drawings you already have. Eligibility, zoning, Building Code review and suite design are paid services that we quote separately.
Contact
Or send the address and a survey, and we'll reply within one business day.
Related services