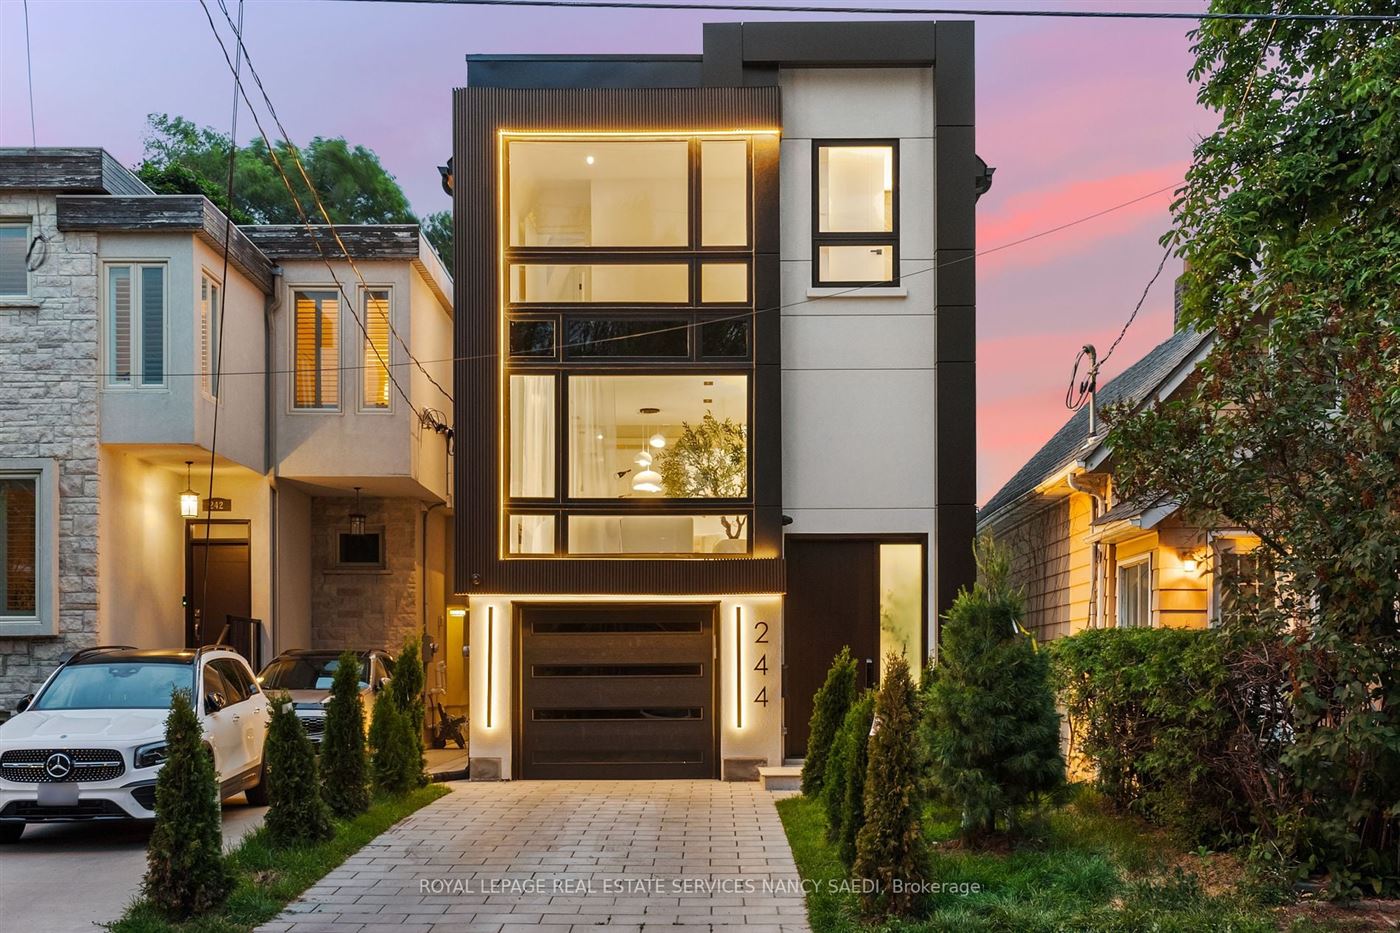
Lumsden Avenue
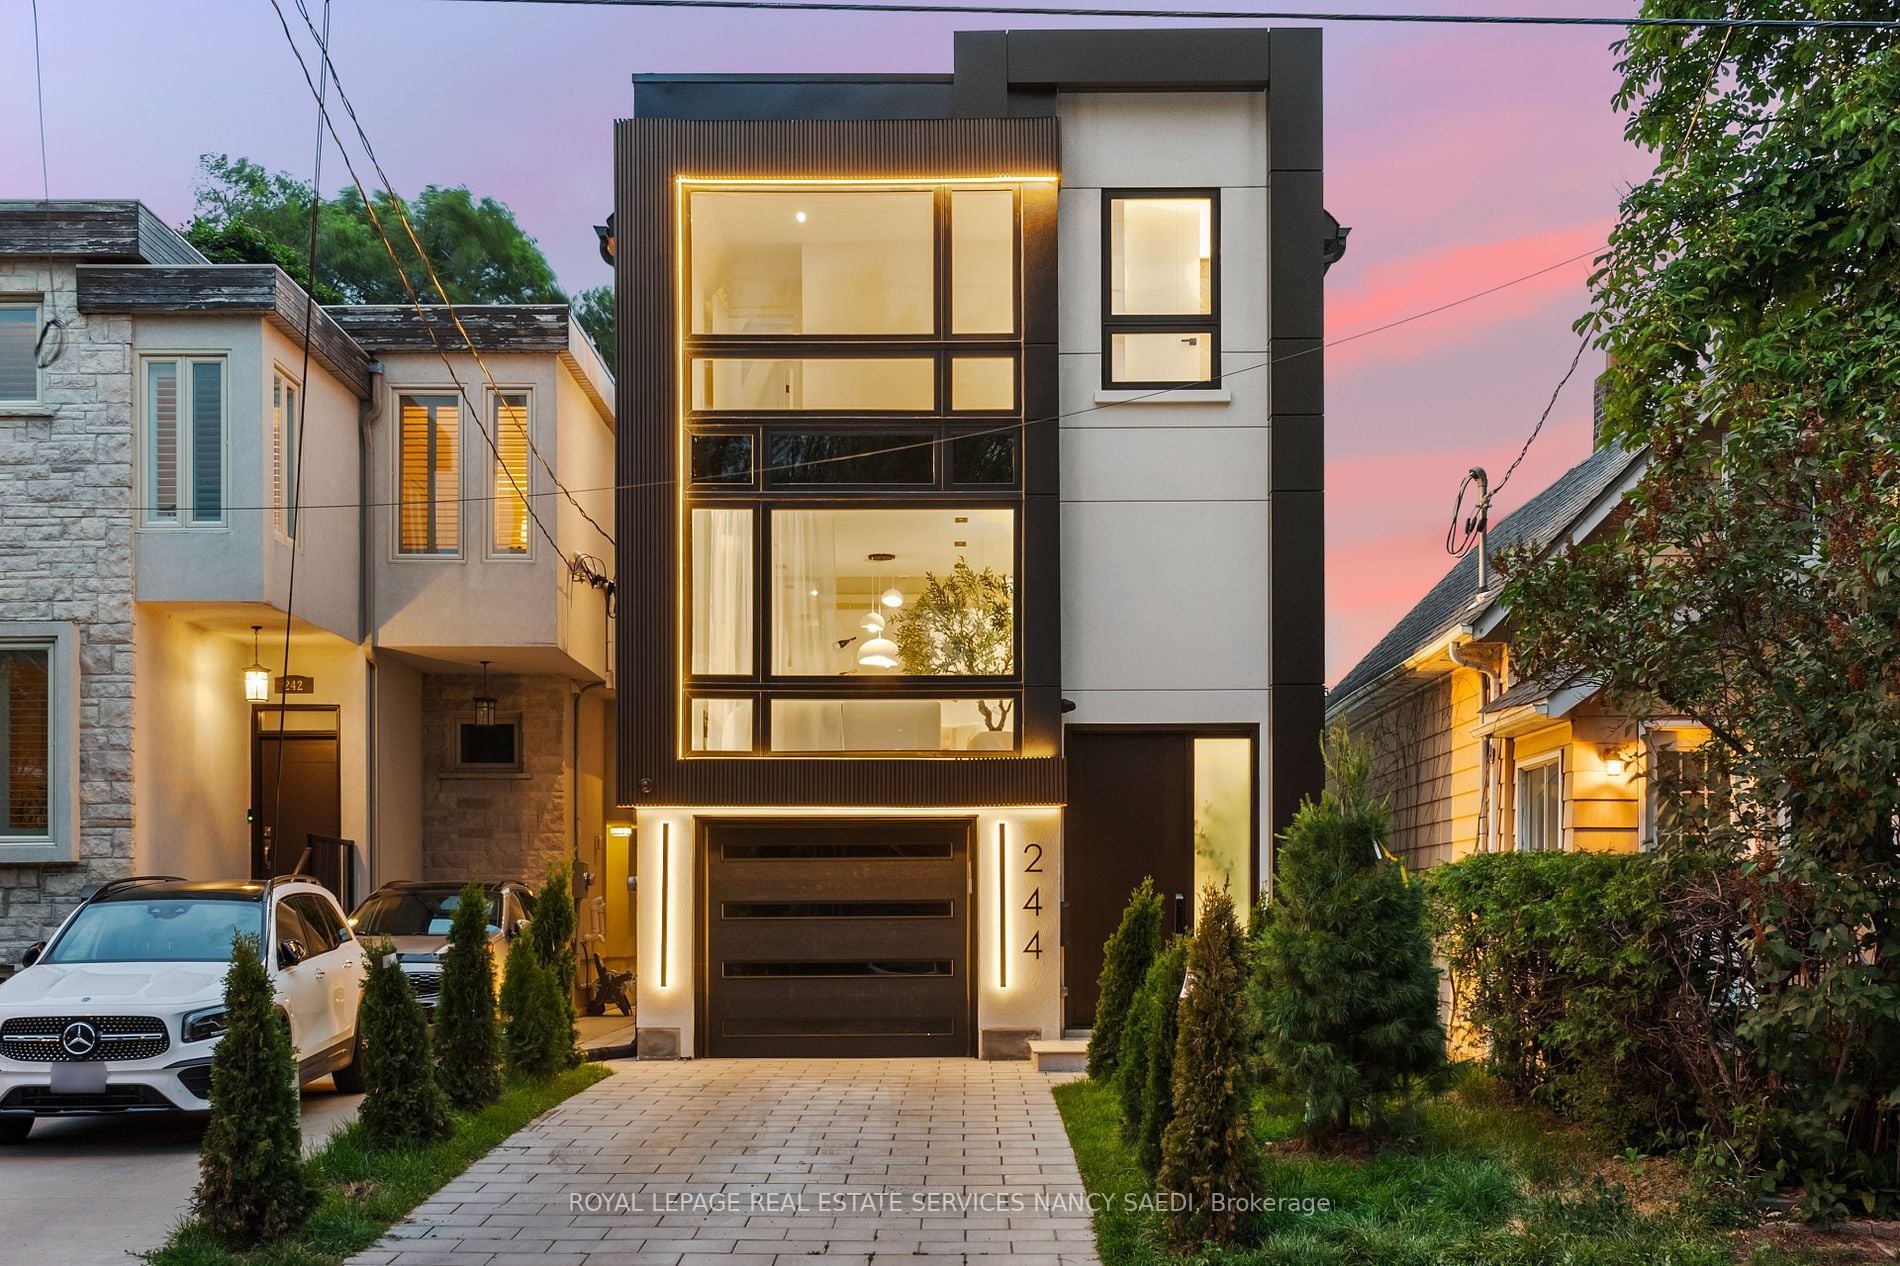
Woodbine-Lumsden · East York
New homes, additions, multiplexes, garden and laneway suites. We prepare the permit drawings, submit the application and answer the examiner's comments.
The free review is a second opinion on your layout and the placement of spaces only. Zoning, code and permit work are quoted separately.
What we do
Site plan, floor plans, elevations, sections and details, with structural and other engineers coordinated as your project needs.
The permit application, forms and supporting documents, prepared and submitted to your municipality.
When the plans examiner asks for changes, we respond and revise the drawings for resubmission.
Projects we prepare permits for
How it works
Recent projects · Toronto & GTA
Woodbine-Lumsden · East York
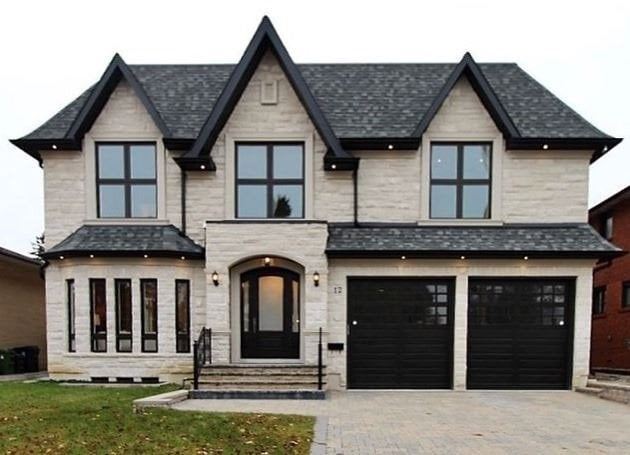
Willowdale West · North York
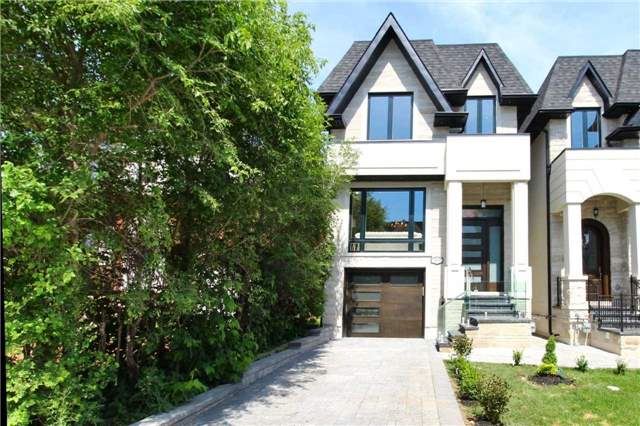
Lawrence Park North · North York
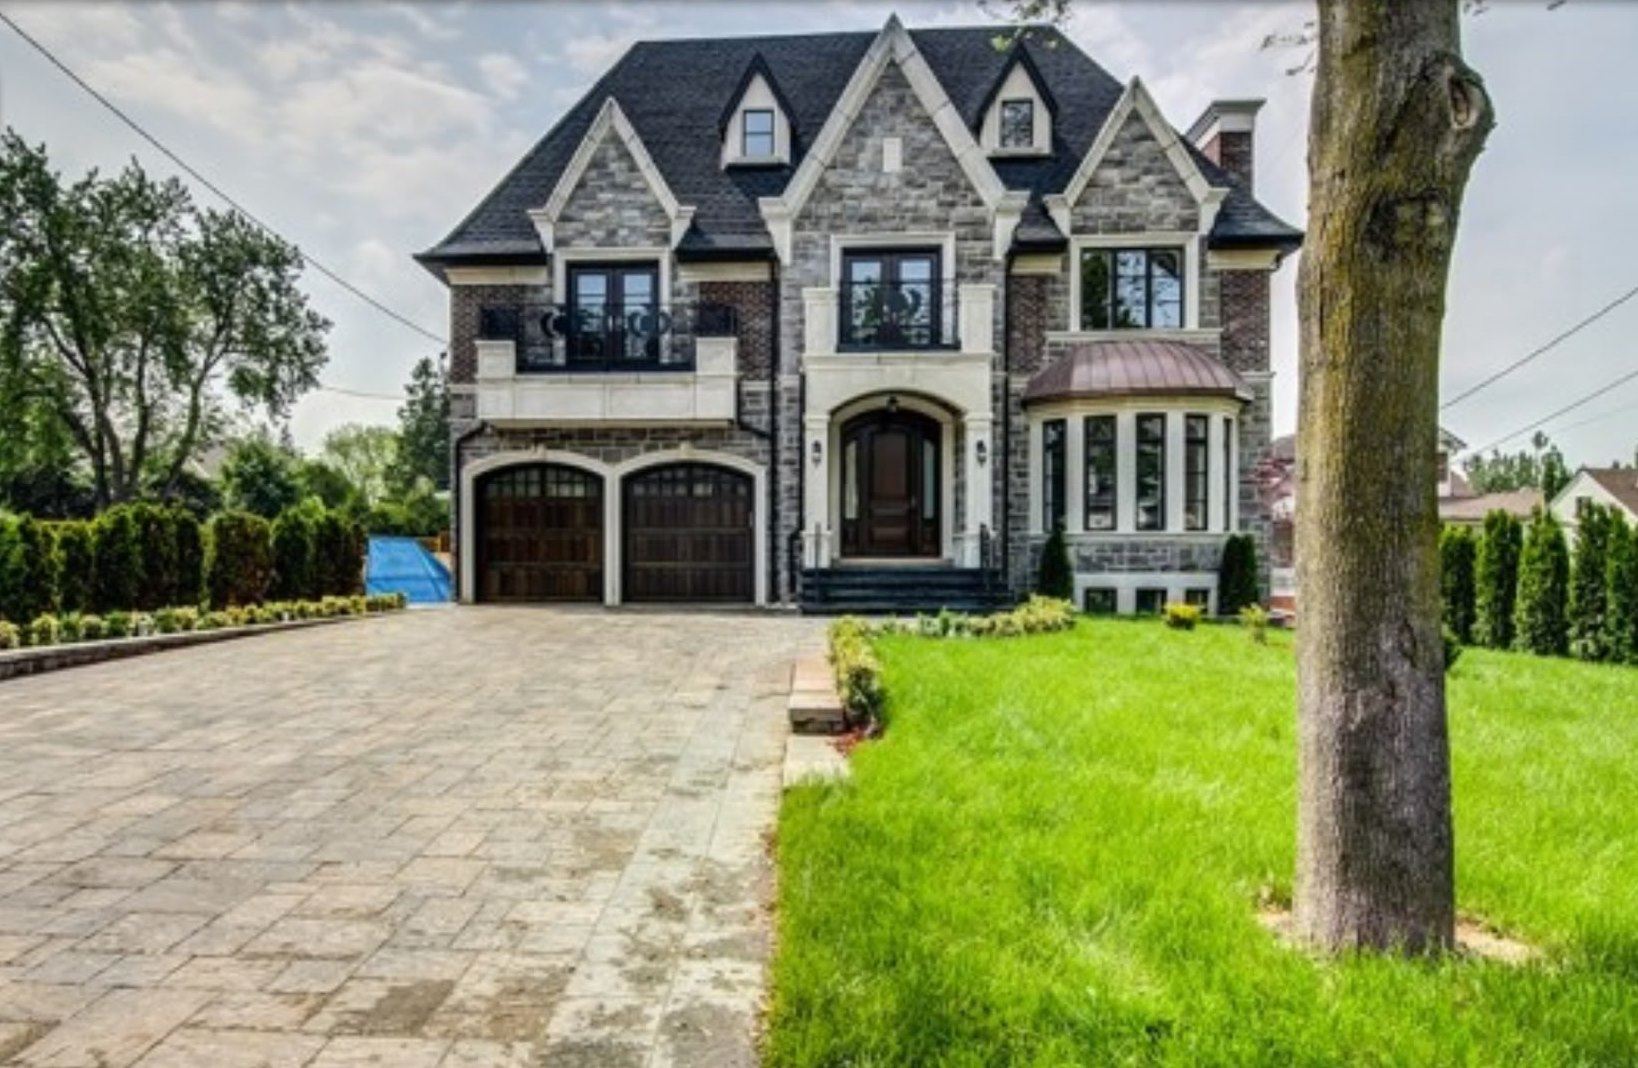
Richmond Hill
FAQ
Usually yes for a new home, an addition, structural changes, adding units (a multiplex conversion) or a garden or laneway suite. The rules come from the Ontario Building Code and your municipality. Call us with the address and what you plan to build.
You may need a minor variance from the Committee of Adjustment before the permit can be issued. We prepare Committee of Adjustment applications as well.
No. Review times are set by each municipality and depend on the project. We prepare a complete application and respond to the examiner's comments as they come in.
No. The free review covers the layout and placement of spaces in your drawings only. Zoning checks (setbacks, height, lot coverage, FSI, parking), Ontario Building Code review and permit work are paid services that we quote separately.
Our qualified design team, with structural and other engineers coordinated as your project requires.
Toronto, Mississauga, Brampton, Vaughan, Markham, Richmond Hill, Oakville, Burlington, Milton, Pickering, Ajax, Whitby, Oshawa, Aurora and Newmarket.
Contact
Or send your drawings and we'll reply within one business day.
Variance Committee of AdjustmentDesign doesn't meet zoning? Minor variance drawings, application and hearing. →