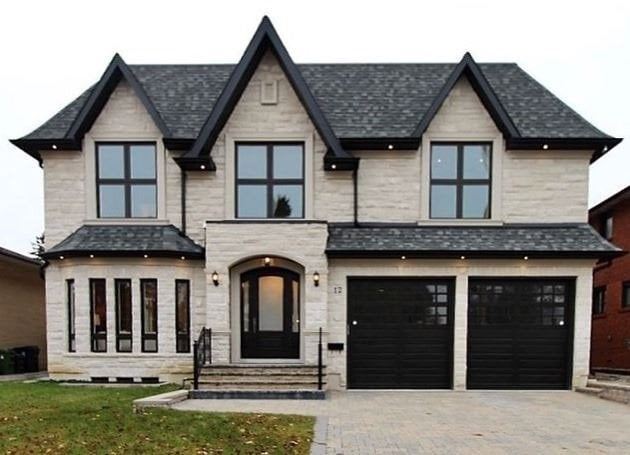
Farrell Avenue
Willowdale West · North York
New homes and house rebuilds in North York and across the GTA, designed around your lot, your family and the zoning.
The free review is a second opinion on your layout and the placement of spaces only. Zoning, code and design work are quoted separately.
What we do
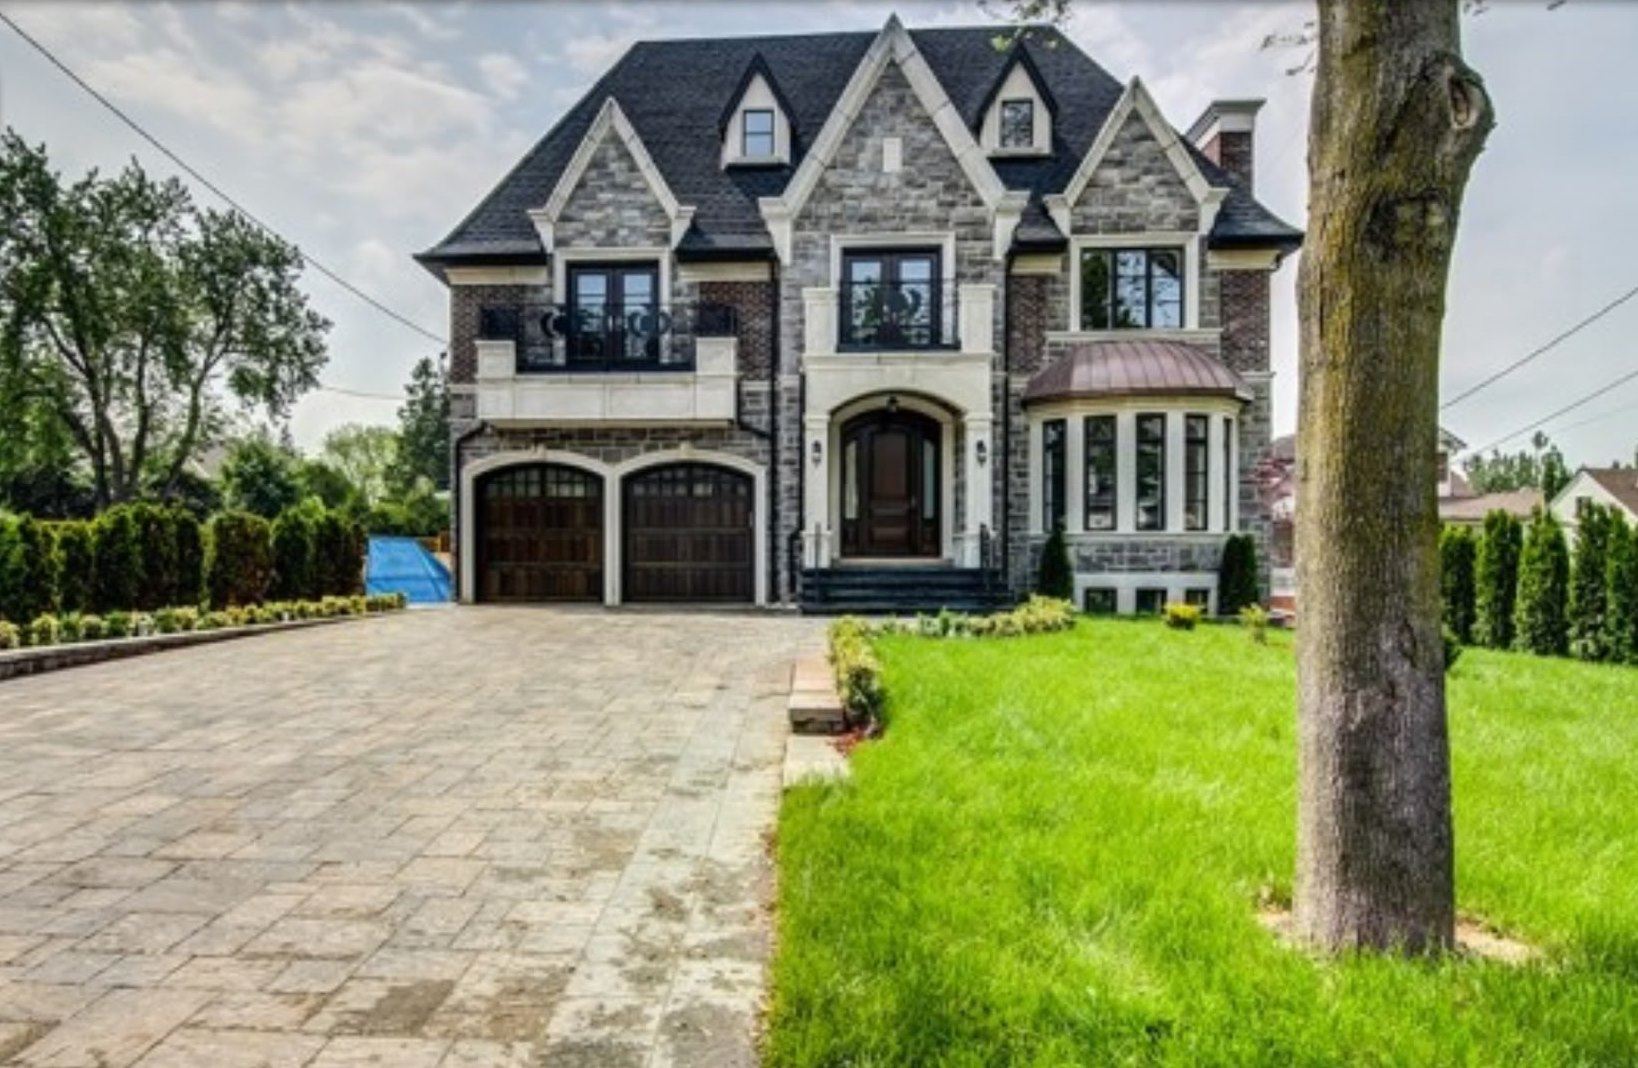
Concept options, floor plans and elevations for a new house on an infill or replacement lot, shaped around how your family lives.
We check height, setbacks, lot coverage and floor area before we draw, so the design starts from the rules that apply to your lot.
The full permit set, with structural and other engineers coordinated, and answers to the plans examiner's comments.
Who it's for
Most of our custom home work is in established neighbourhoods such as North York, where an older bungalow is replaced by a new family home. We also design for owners who bought a vacant or replacement lot, for builders planning a single custom house, and for families who already have drawings and want a second opinion before they commit.
A house rebuild is different from designing on an empty field. The new home has to fit the zoning, the neighbours, the existing trees and grades, and often the footprint of the old house.
We quote each project after we see the lot and hear what you want. The main things that change the scope are:
We do not publish prices, and we never promise approval dates: review times are set by each city.
How it works
Recent projects · Toronto & GTA
Willowdale West · North York
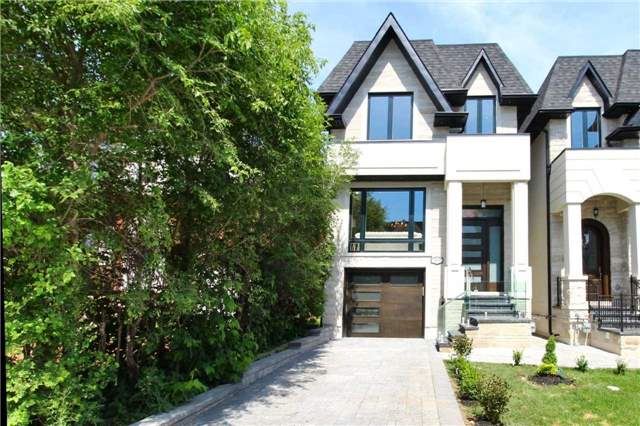
Lawrence Park North · North York
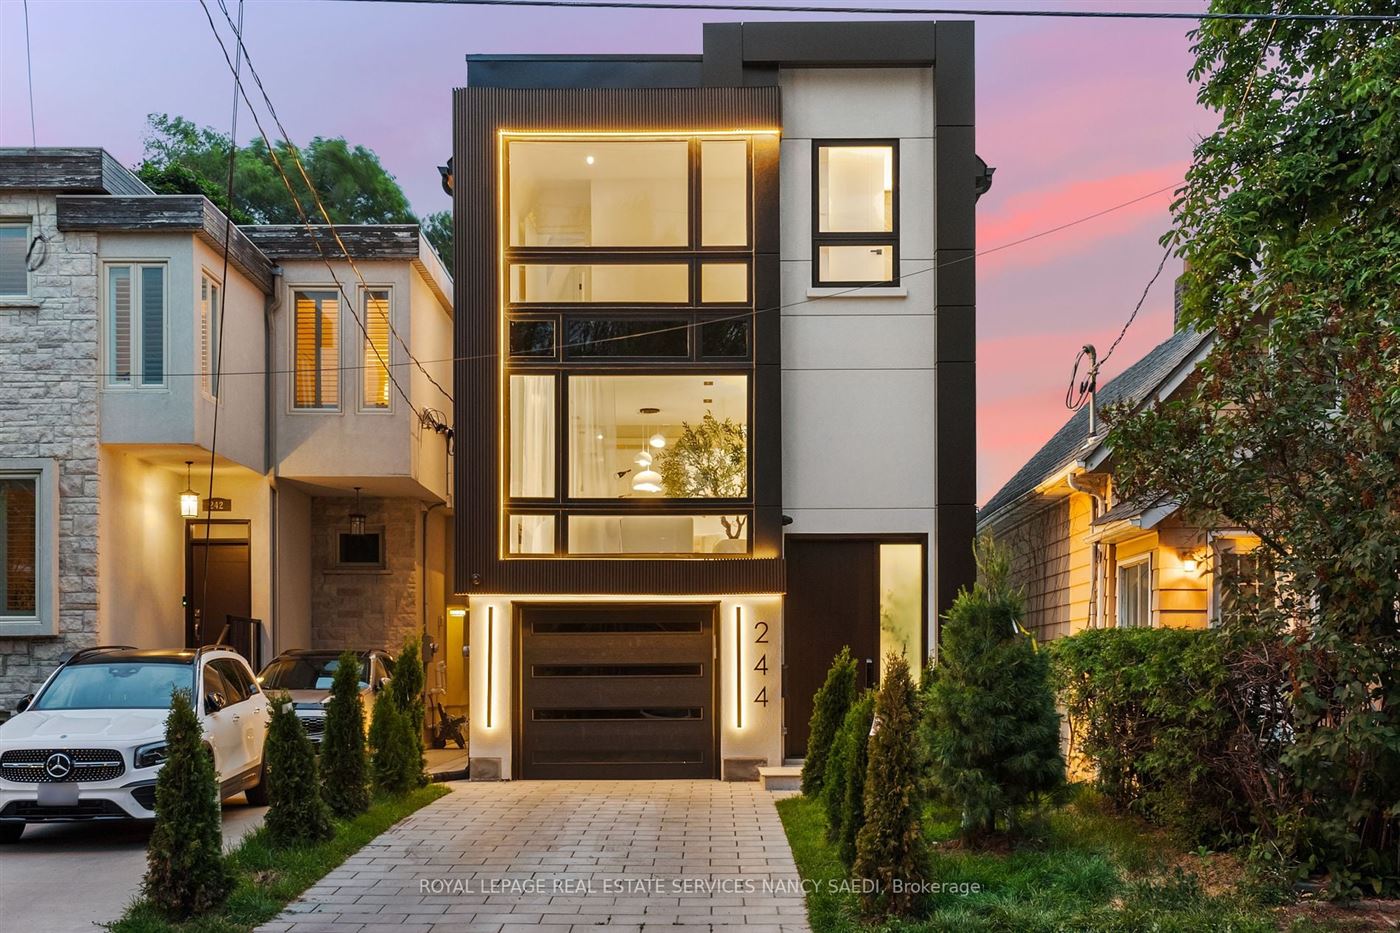
Woodbine-Lumsden · East York
Richmond Hill
FAQ
Yes. Replacing an older house with a new one is common in North York and other established neighbourhoods. We start with the zoning for your lot and a survey, then design the new home around them. The demolition and building permits are applied for through your municipality.
It depends on the zoning. Height, setbacks, lot coverage and floor area limits all play a part, and they differ between cities and sometimes between streets. We check your lot before design starts. If the design needs more than the rules allow, a minor variance from the Committee of Adjustment may be an option, but the outcome is never guaranteed.
It depends on the size of the house, how many design rounds you want, whether a variance is needed and the city's review times. We give you a schedule for our part once we know the project. We cannot promise when the city will issue a permit.
Yes. We work with the builder you choose, answer their questions about the drawings and coordinate the structural and other engineers your project needs.
A second opinion on the layout and placement of spaces in drawings you already have. It does not cover zoning, setbacks, height or the Building Code. Those checks and full design work are quoted separately.
Contact
Or send your lot details and drawings, and we'll reply within one business day.
Related services